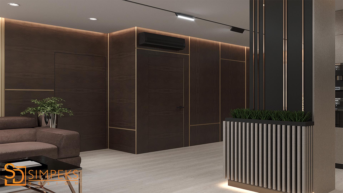
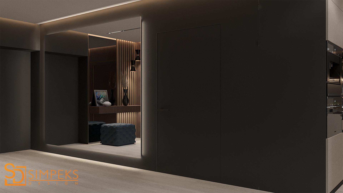
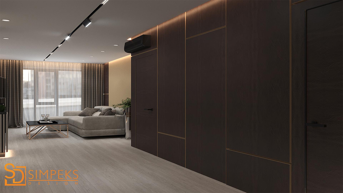
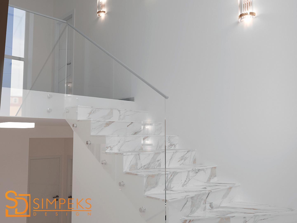
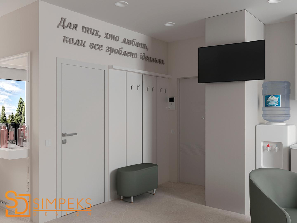
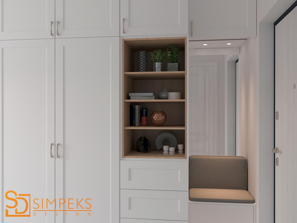
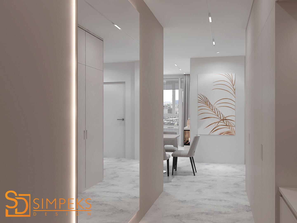
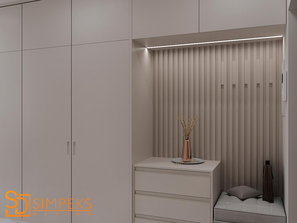
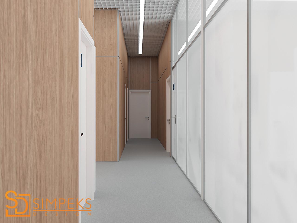
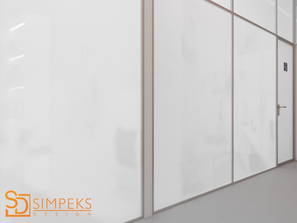
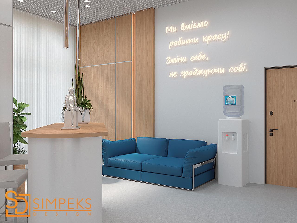
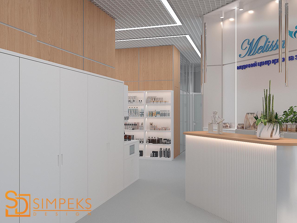
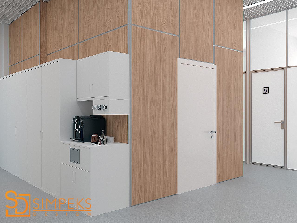
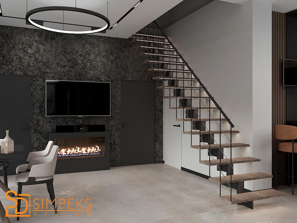
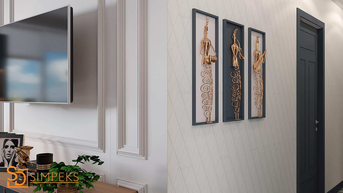
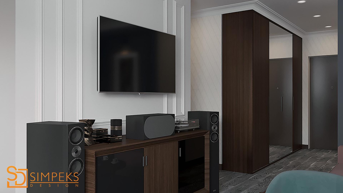
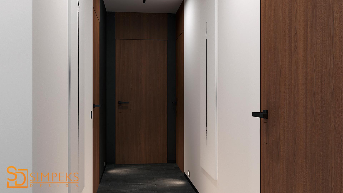
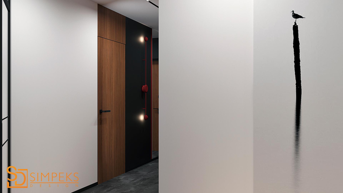
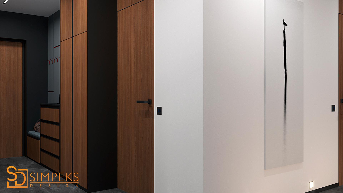
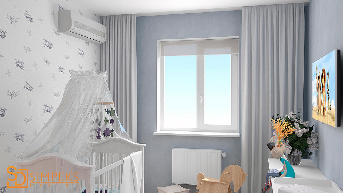
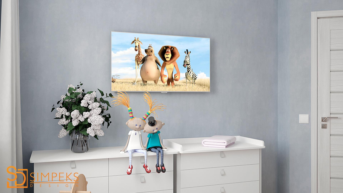
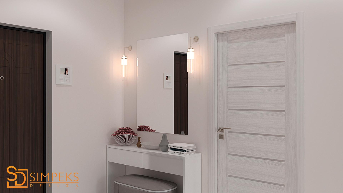
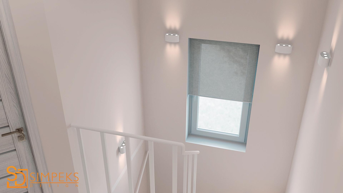
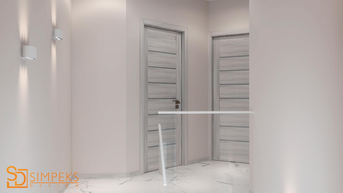
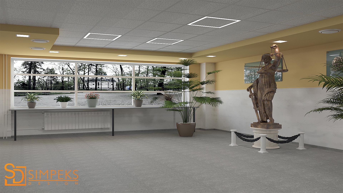
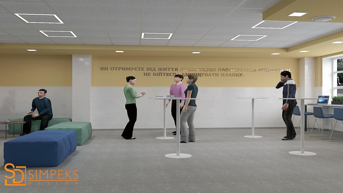
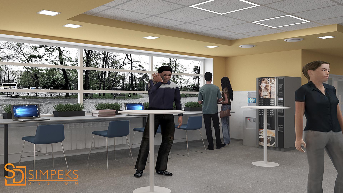
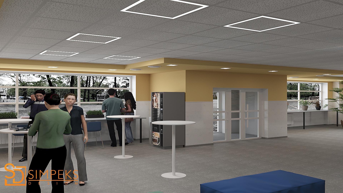
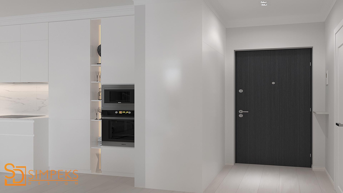
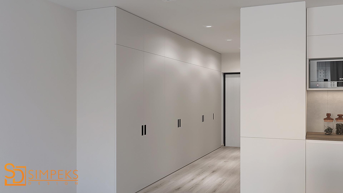
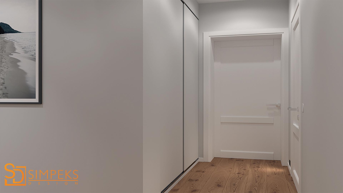
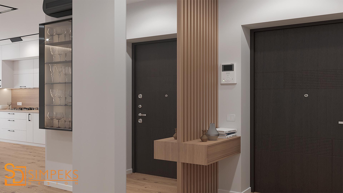
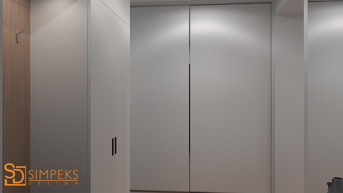
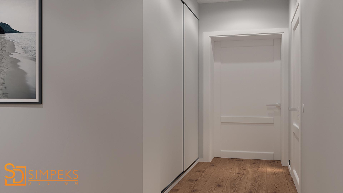
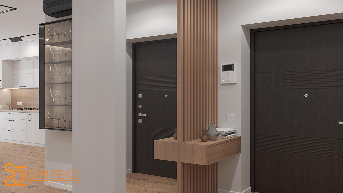
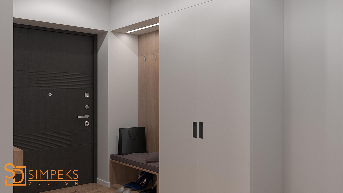
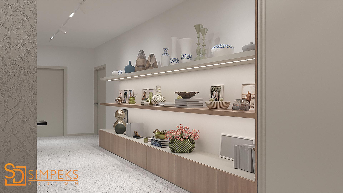
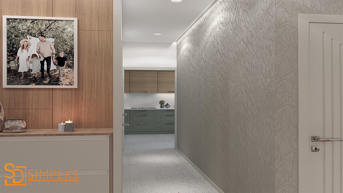
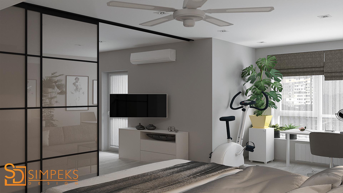
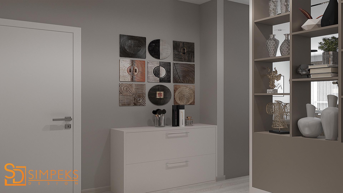
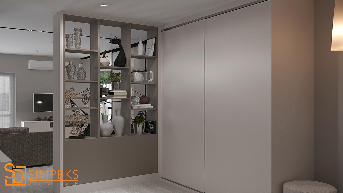
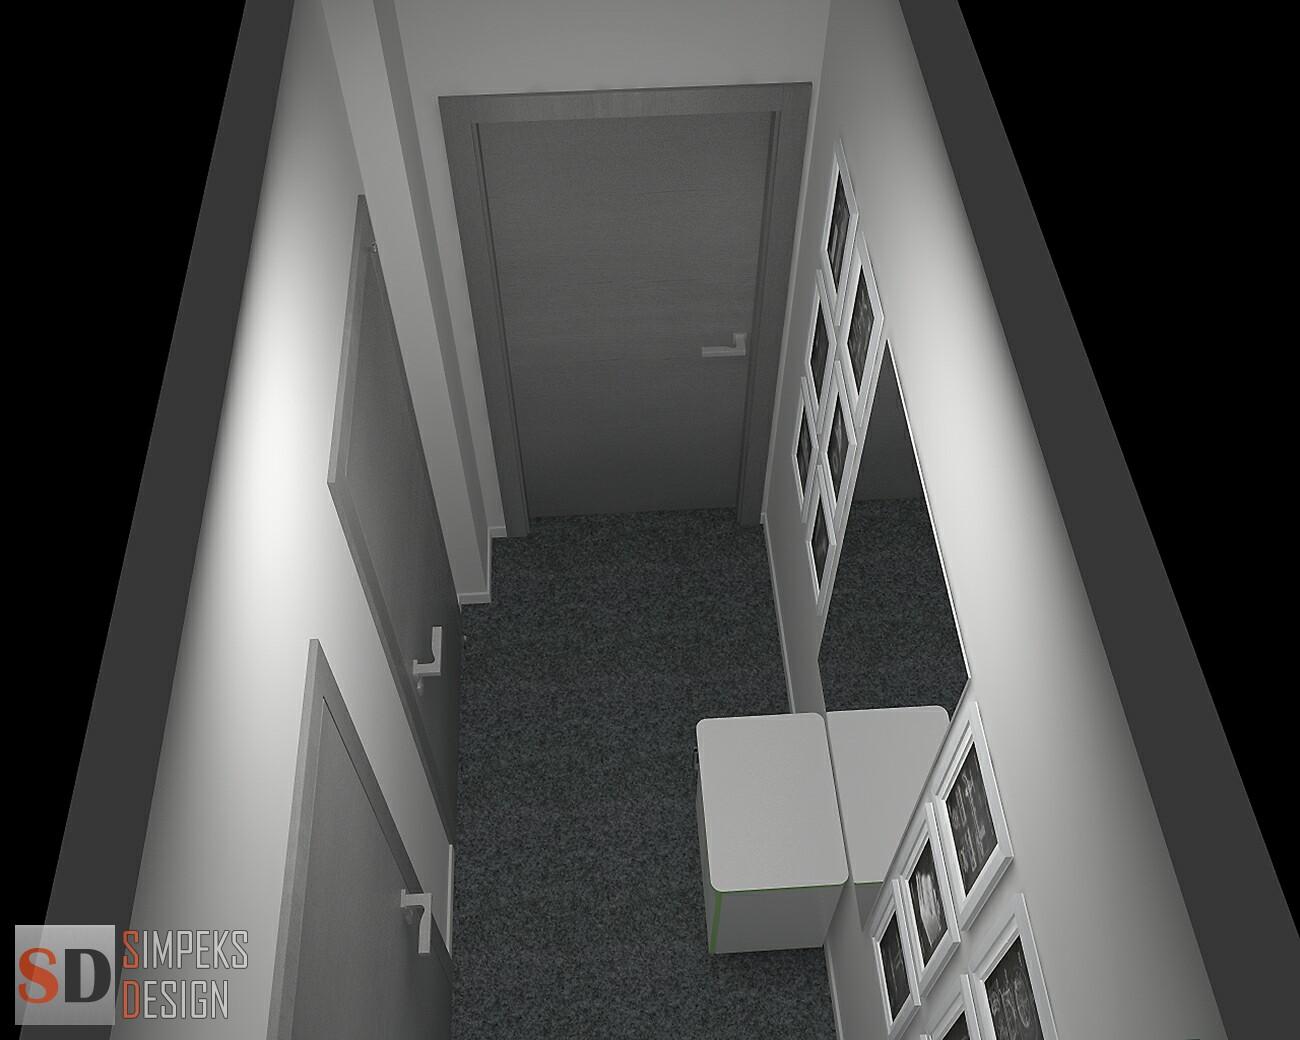
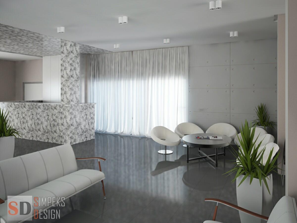
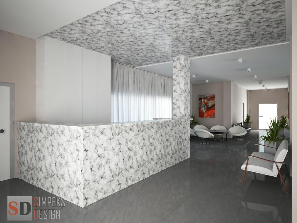
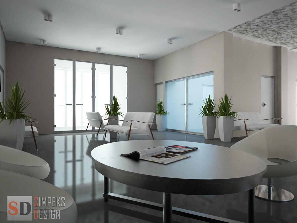
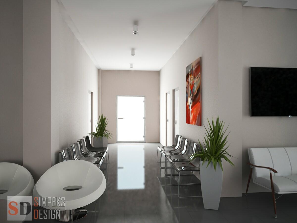
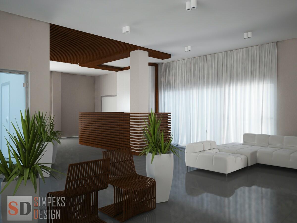
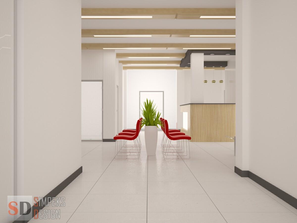
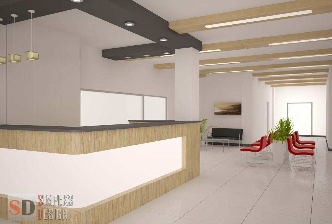
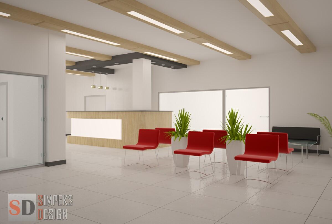
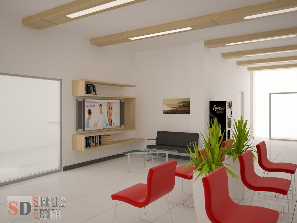
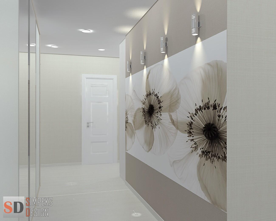
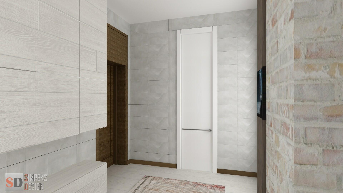
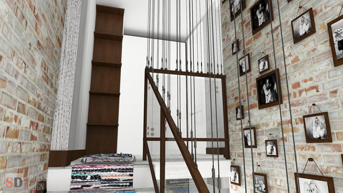
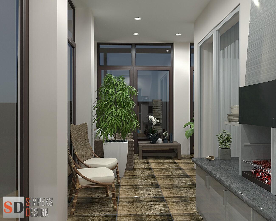
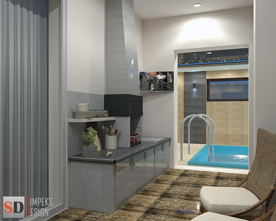
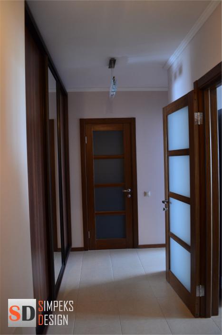
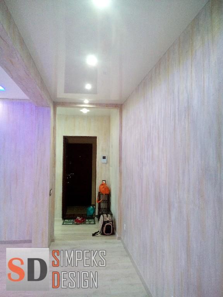
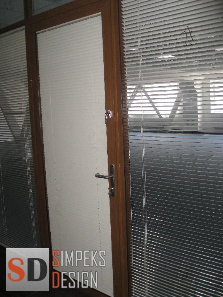
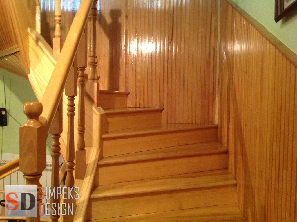
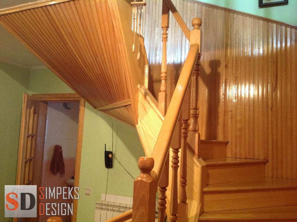
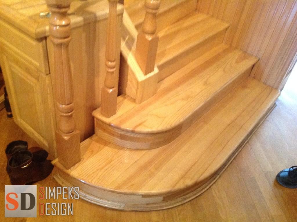
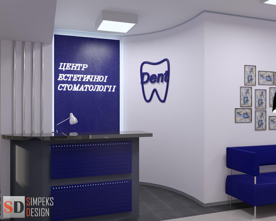
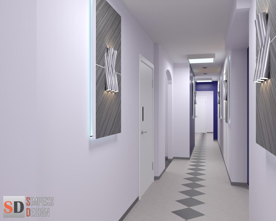
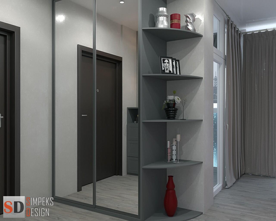
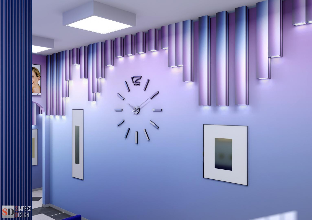
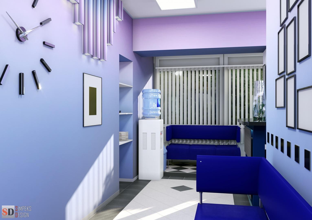
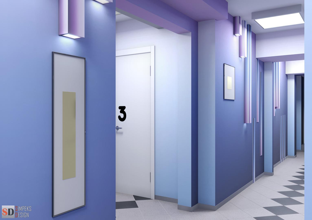
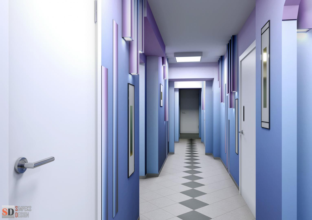
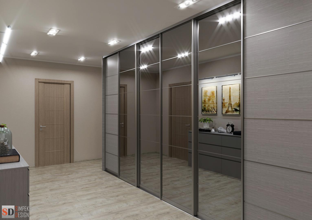
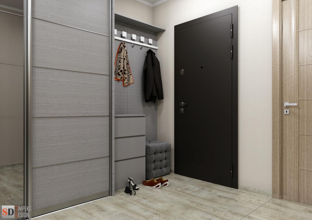
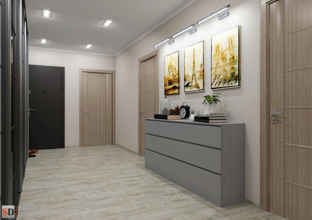
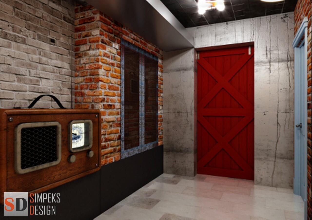
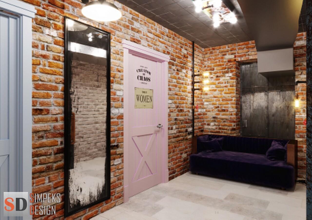
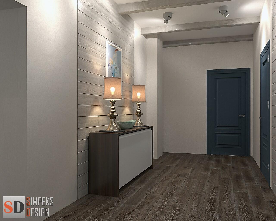
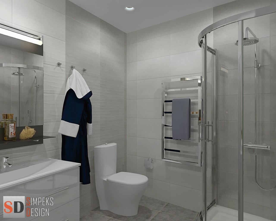
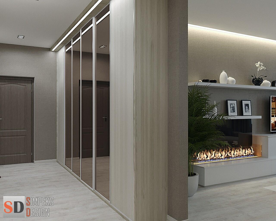
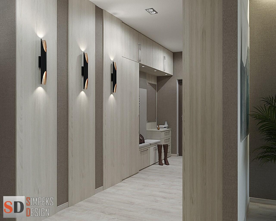
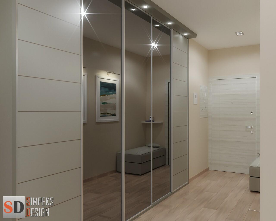
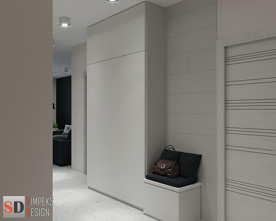
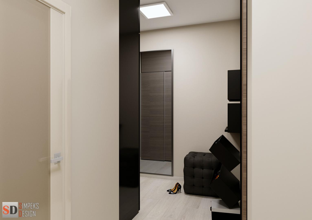
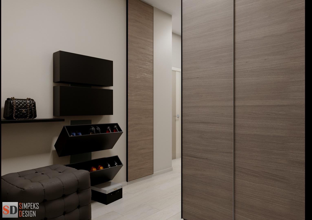
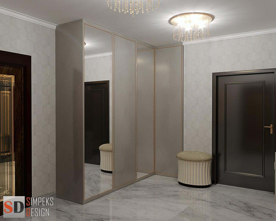
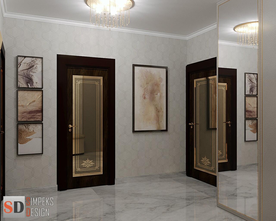
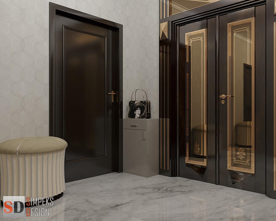
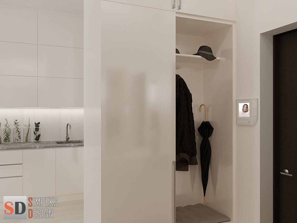
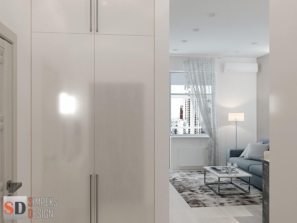
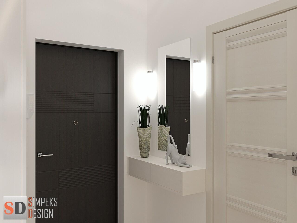
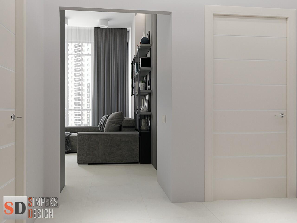
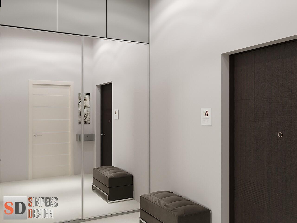
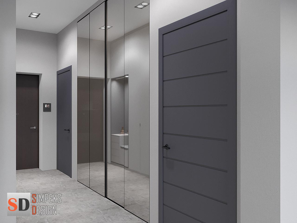
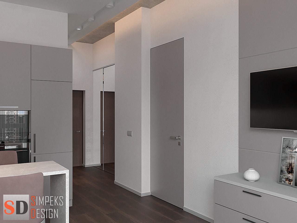
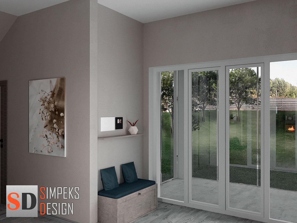
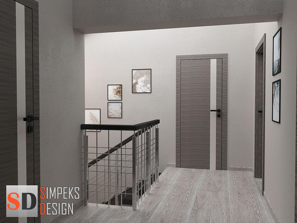
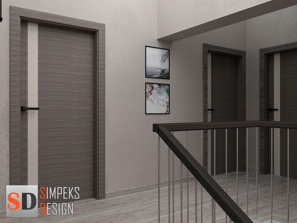
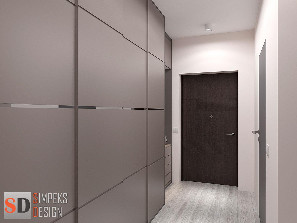
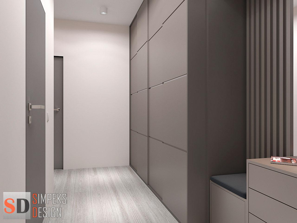
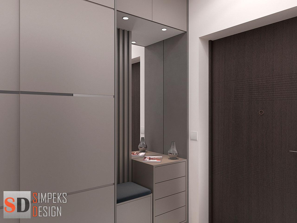
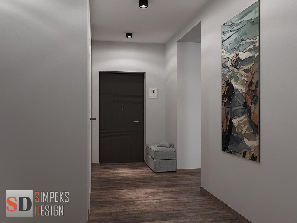
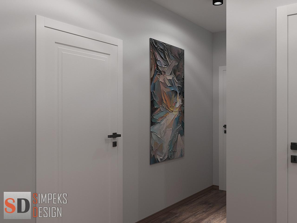
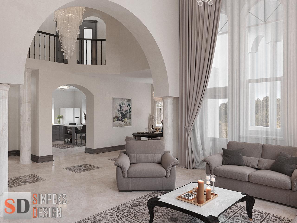
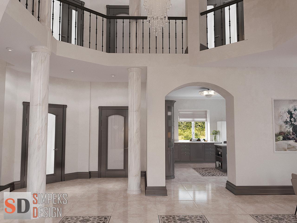
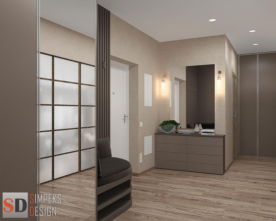
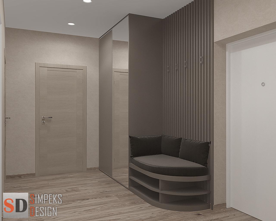
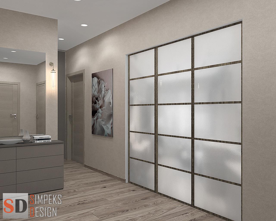
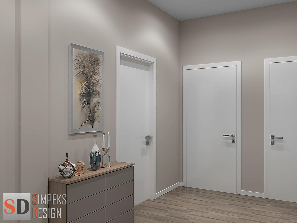
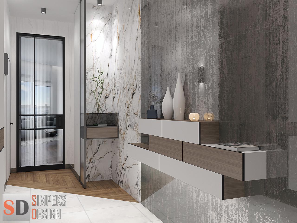
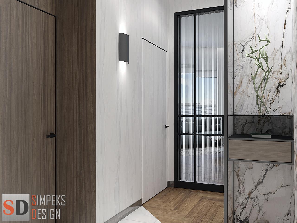
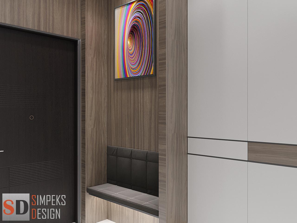
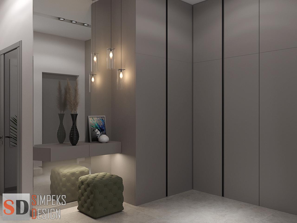
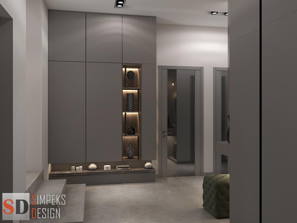
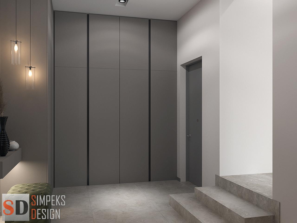
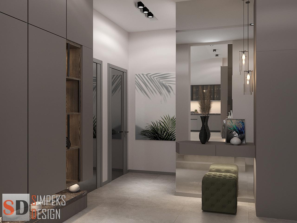
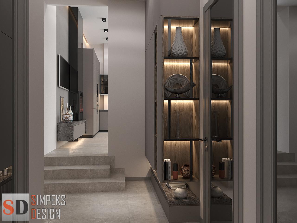
Decorative chipboard wall panels in the corridor / Design hallA large mirror in the hallway / Design hallDecorative decoration of the hall / Design hallCorridor in art deco style with hidden doors / Design hallCorridor in modern style / Design hallFinishing the stairs with tiles / Design hallGlass handrails on the stairs / Design hallDesign of the corridor of the second floor / Design hallDesign of the corridor of the beauty salon / Design hallHall of the beauty salonNeoclassical corridor designCorridor in light colorsCorridor design in a modern styleFurniture design in the corridorCorridor designBright furniture in the corridorCorridor in light shadeshall designhall designhall designhall designhall designReception of the medical center of laser therapyShowcases of the laser therapy medical centerHall of the medical center of laser therapyGlass walls in the laser therapy clinicRest area in the laser therapy clinicRelaxation corner in the laser therapy clinicGrillato ceiling in the laser therapy clinicCoffee zone in the laser therapy clinicMetal stairs to the second floor with lightingApartment in light gray colorsCorridor in modern classicsConcealed installation doors under woodDecorative lighting in the corridorHallway with wooden furnitureA large mirror in the hallwayThe design of the children’s room in blue tonesFurniture in a children’s room for a newbornDecoration of the hallway in the houseFinishing the stairs with ceramic graniteSconce above the stairsHall of the second floor of the buildingStatue of Themis in the hall of the universityPatriotic color in interior designHall of the Main University of the State Tax Service of UkraineHall DPU IrpinHall for studentsResting place for studentsDividing the space with a closetStorage space in a small apartmentВright corridorCorridor with a large mirrorCorridor with a large mirrorWardrobe in the hallwayBright corridorCorridor with a large mirrorCorridor decorationWardrobe in the hallwayModern classic interiorCorridor with voluminous wallpaperShoe area in the hallwaySliding wardrobe in a long corridorDecorative design of the corridorMaking a long decorCorridor in modern styleA partition from the bedroom to the living roomCorridor designDecorative element in the corridorDecorative shelfWall decor in the hallwayCountry style hallwayWooden exclusive doorsExclusive design of a wooden staircaseHallway with company logoCorridor decoration in the company officeHallway in the officeCassette glass door to dressing roomHallway in a contemporary styleGlass doors in the living roomOpen closet in the hallwayPaintings on the wall in the hallwayLights in the hallwayGray doorsDecor the seating area in the medical centerThe reception area in the medical centerHall of the medical centerWaiting places in the medical centerHall in the medical centerHallway of the medical centerLight hall in the medical centerReception in the medical centerSeating area in the medical centerSeating area in the medical centerThe decor on the wall in the hallwayLights in the hallwayWardrobe with mirror in the corridorExclusive furniture in the hallwayLarge bright corridorMaking flight of stairsHigh Italian doorsMetal cables for stairsStairs to the second floorDecor on the wall near the stairsStairs to the second floor penthouseHallway in gray tonesWardrobe in the hallway on the whole wallMaking the stairs in the houseStaircase to the second floorHallway decoration in the houseBBQ area in the houseBBQ area in the houseCorridor in light tonesRepair hallwayExpansion of the apartment with the help of the dismantlingRenovation of premises in the officeA wooden staircaseWood staircase designHemming staircase of the woodWooden steps in the houseWooden doors to orderThe wardrobe of the orderFurniture of the orderRepair of the hallwayWardrobe in the hallwayRepair of the living roomHallway in a contemporary styleWardrobe with mirror in the corridorLaminate on the wallFloor lighting in the hallwayThe decoration of the narrow hallwayDentistry ReceptionHallway in dentistryWall decor for dentistryWall panels in dentistryReception design in dentistryHall in dentistryModern art deco style hallwayCloset with shelves in the hallwayDecor in the hallwayWall decor in dentistryHallway in dentistryWaiting area in the dentalWall decor in dentalReception design in dentistryDecorative elements in the walls of dentistryHallway design in dentistrySliding wardrobe on the whole wall in the hallway with lightingHallway in light tintsChest in the hallwayrestaurant hall designrestaurant hall designrestaurant hall designA wooden staircaseWooden staircase in classic styleWooden stair railingStairs to the third floorDecoration of the second floor corridorHallway of the second-floorBathroom in gray colorHallway in gray colorLight corridorBricks in the hallwayWardrobe in the hallway with lightsCorridor in light colorsWardrobe in the hallway with lightsWall panel MDF in a hallwayTwo-way lights in the hallwayLarge wardrobe with lighting in the hallwayBright hallwayPaintings on the wall in the hallwayTV zoneHallway in light tintsCorridor in light tonesHallway decorationFurniture partition from bedroom to living roomCustom furniture in loft styleCorridor renovationWardrobe in the hallwayMirror-graphite on the wardrobeWardrobe in the hallway built-in the wallExclusive wooden doorsSpacious corridorExclusive wooden doors in the hallMarble tiles in the hallWardrobe in the hallway built-in the wallHallway in warm colorsDecor elements in the hallway of a modern styleLight-colored corridorMirrored wardrobe in the corridorLight corridorMirrored wardrobeSpacious smart apartment in light colorsHallway in light tintsIlluminated staircaseWall-mounted staircase luminairesChest of under the stairsThe hallway moved to the living roomWardrobe in the hallwayBuilt-in mirrored wardrobe in the wall in the hallwayCorridorHallway in gray tonesHallway in light tintsGlass front doorStaircase to the second floorHallway of the second floorVeneer doorsDecorative stone on the wallModern wardrobe in the hallwayThe hall is made in light gray colorsMirror in the hallwayPaintings in the hallwayLight corridorLarge hallway with archesMarble columns in the hallHallway in neoclassicismStaircase with a tree to the second floorSconces on the flight of stairsHallway in decorative plasterWooden doors on the second floorA large chandelier in the hallwayWooden railingHallway of the second floorGlossy tiles on the floorStaircase to the third floorDecorative panel on the wallDecorative inserts in tilesCorridor decorationSeat with shoe rack in the hallwayThe sliding door in the hallwayCorridor in light tonesWall decoration with decorative plasterCorridor design in modern styleWall decoration with veneerConcealed doors in the corridorSeating in the hallwayWardrobes in the hallwayWardrobe decoration in the hallwayWardrobe to the ceiling in the hallwayCorridor in modern styleApartment in light gray colors
Hall Design: Creating an Inviting and Stylish Corridor
Introduction
Welcome to our hall design guide, where we will explore various ideas and tips to transform your corridor into a stunning and functional space. Whether you have a narrow corridor, a long hallway, or a corridor with stairs, we have the expertise to help you create a design that suits your style and enhances the overall aesthetic of your home. From color schemes to decorative elements, let’s dive into the world of corridor design.
Designing a Narrow Corridor
A narrow corridor can present a design challenge, but with the right techniques, it can become a visually appealing and functional space. Here are some tips to make the most of a narrow corridor:
Color Scheme
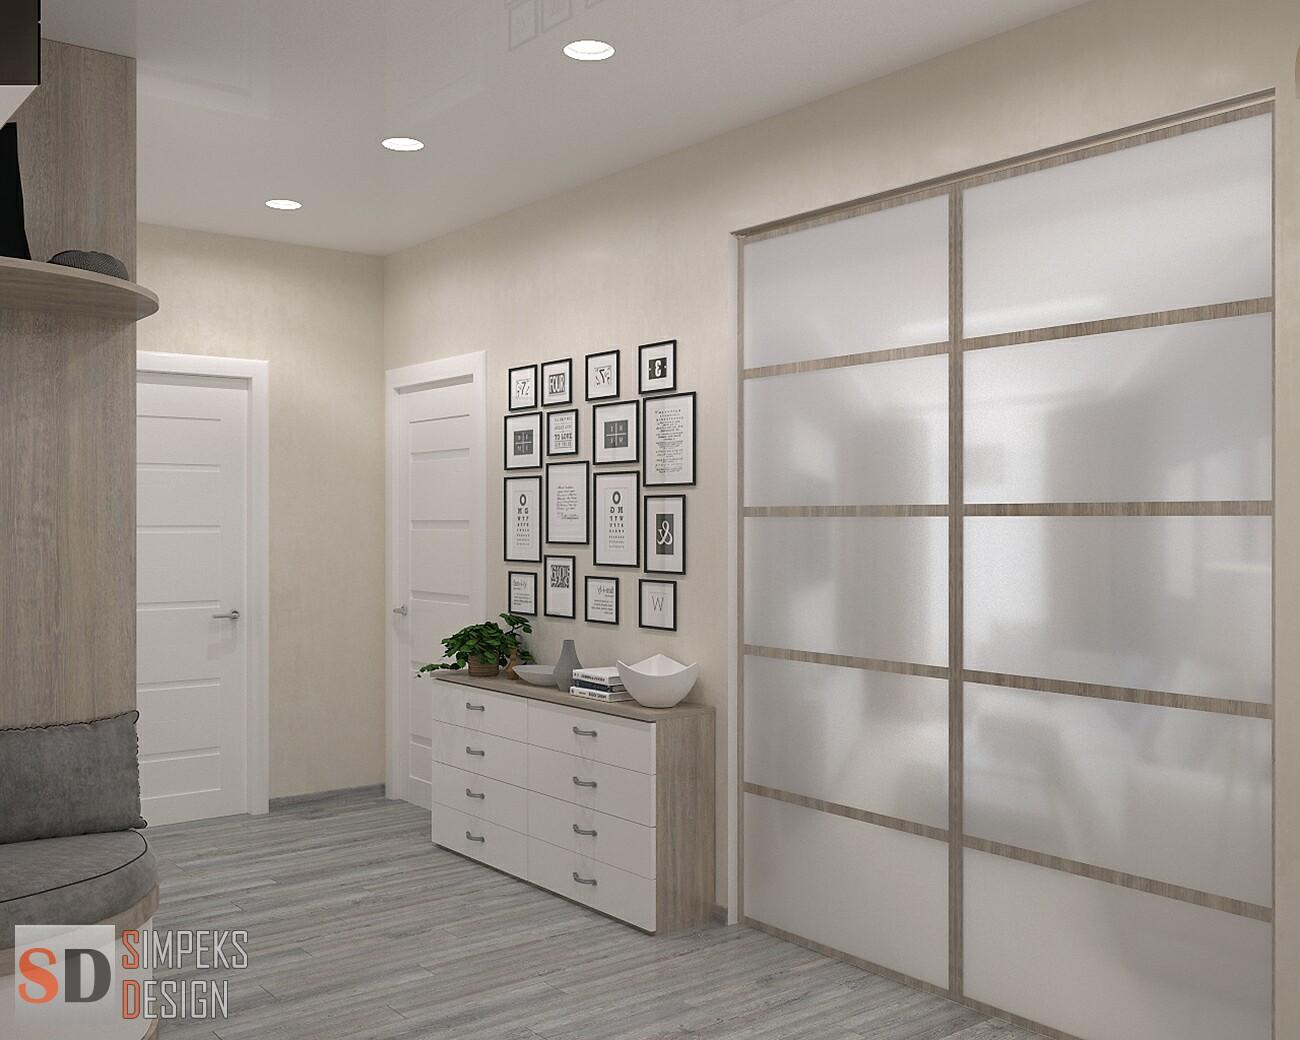
Opt for light and neutral colors to create a sense of openness and brightness. Shades of white, beige, or pastel colors can visually expand the space. Consider using a lighter color for the walls and a slightly darker shade for the trim to create depth.
Lighting
Proper lighting is essential in a narrow corridor to create a sense of space and prevent it from feeling cramped. Install recessed lighting or wall sconces to illuminate the corridor evenly. Consider adding a statement pendant light or a chandelier at the end of the corridor to create a focal point.
Mirrors and Reflective Surfaces
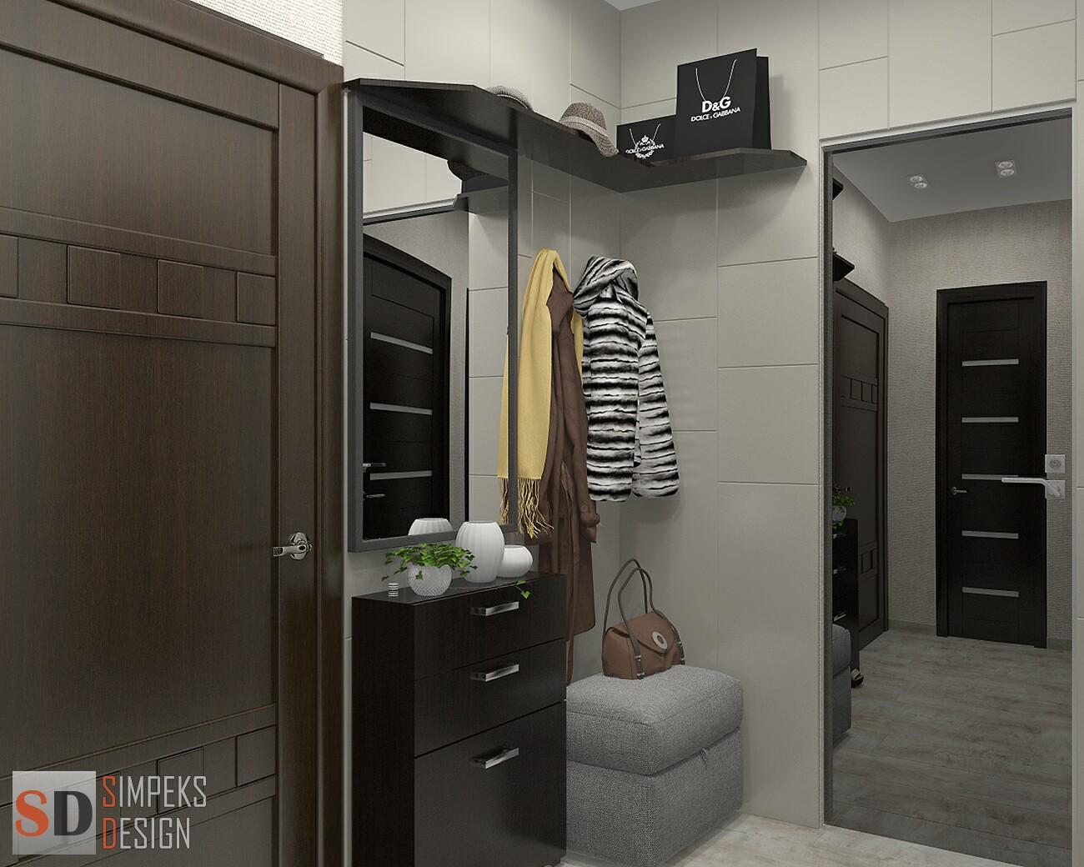
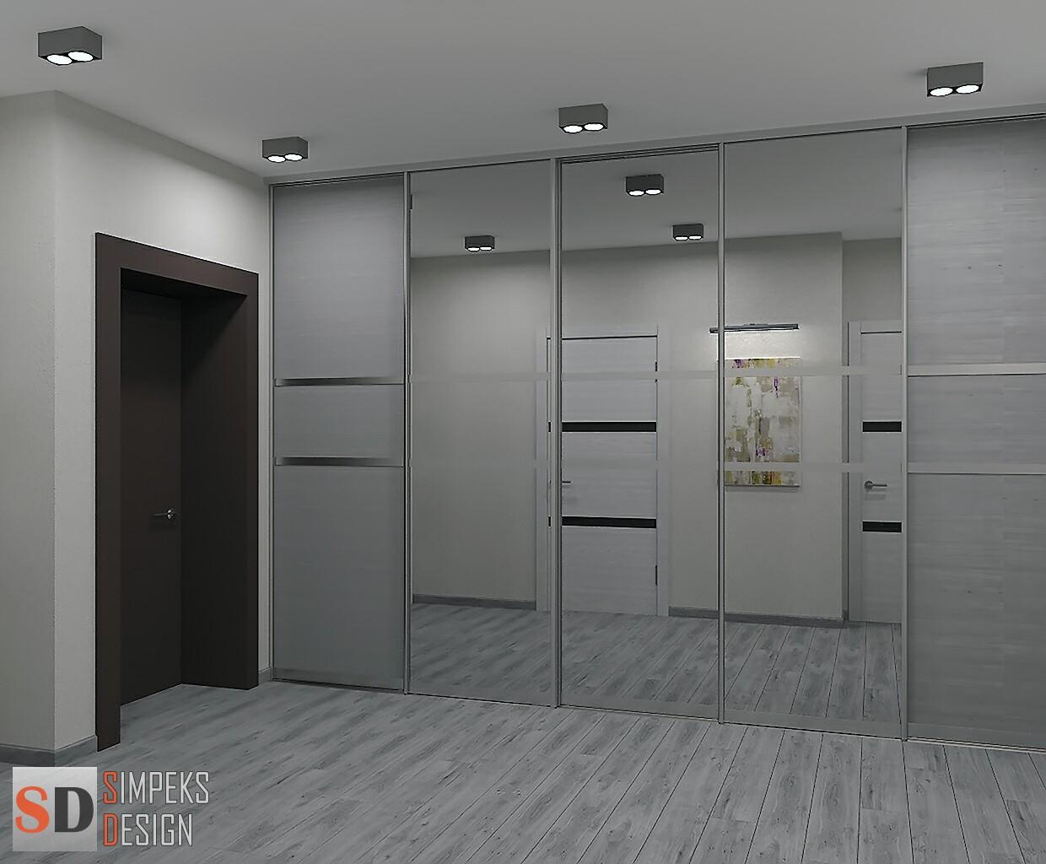
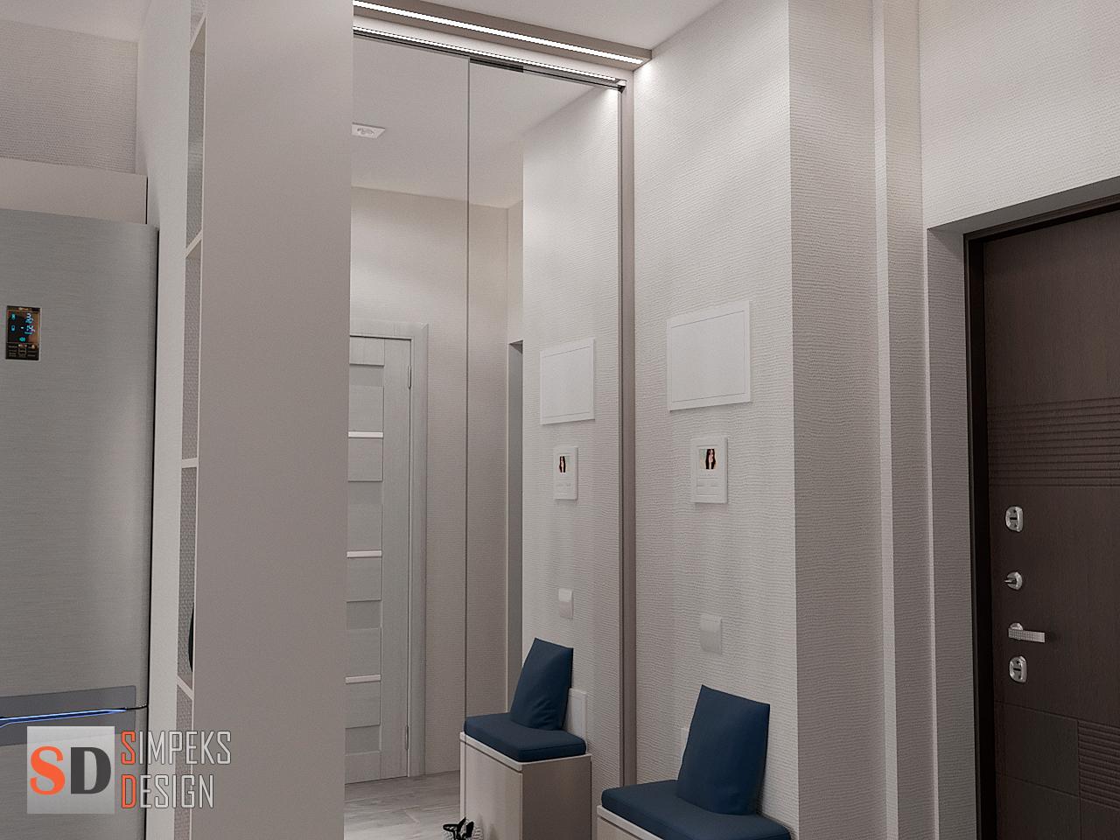
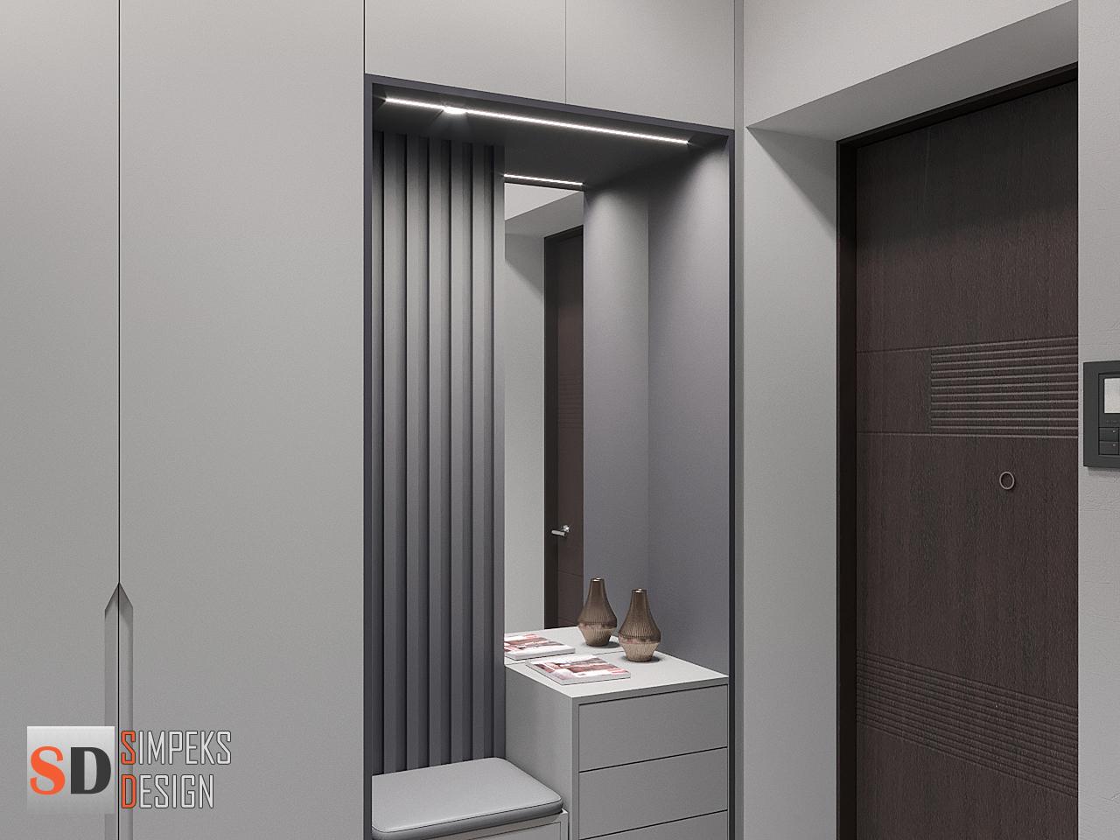
Strategically place mirrors along the corridor to create the illusion of a larger space. Mirrors reflect light and give the impression of depth, making the corridor appear wider. Additionally, consider incorporating reflective surfaces, such as glass or metallic accents, to further enhance the sense of openness.
Designing a Long Corridor
A long corridor provides an opportunity to create a visually striking and functional space. Here are some design ideas to make the most of a long corridor:
Gallery Wall
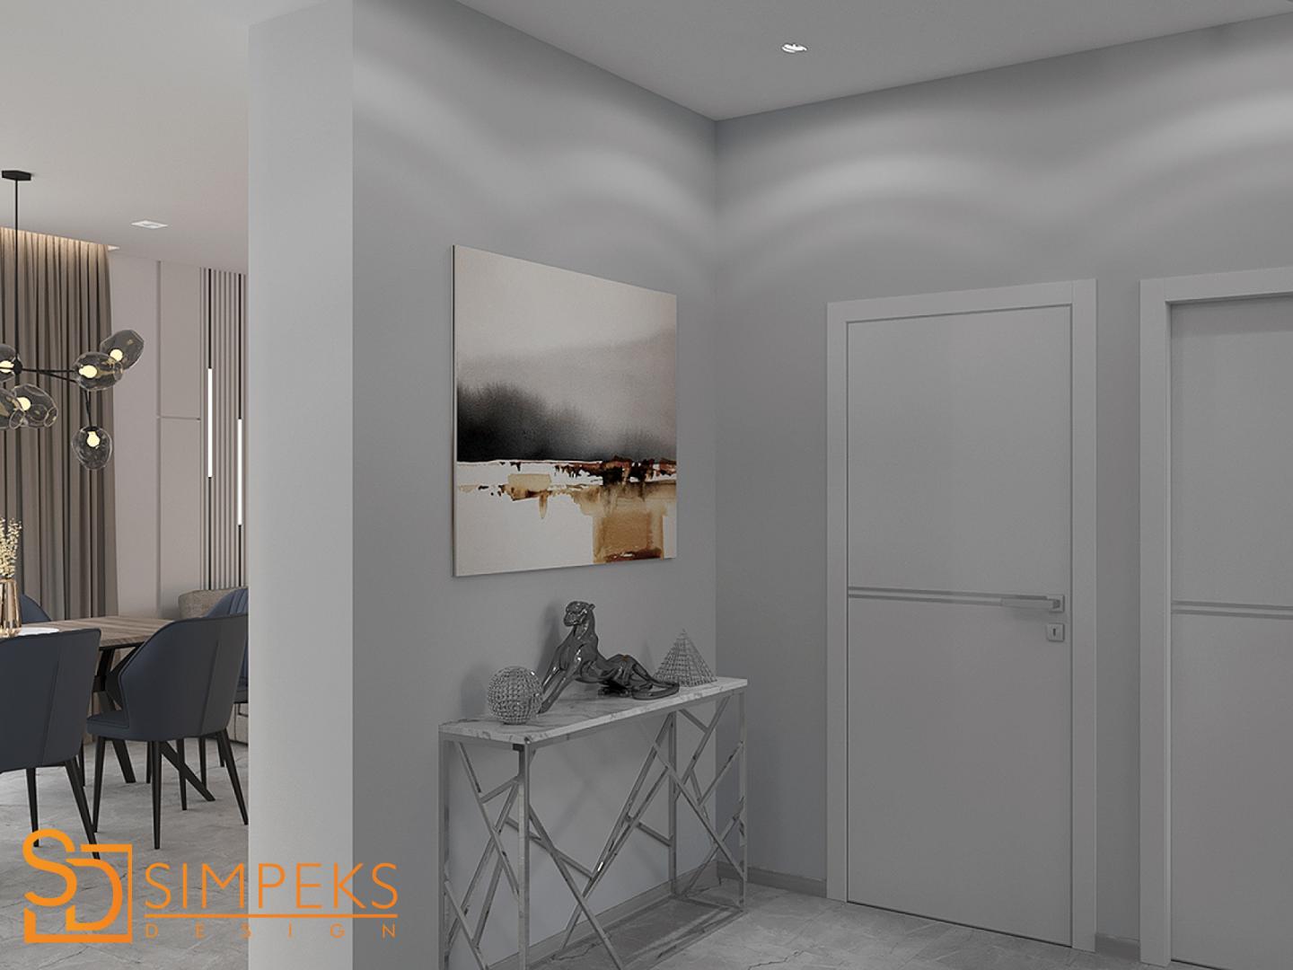
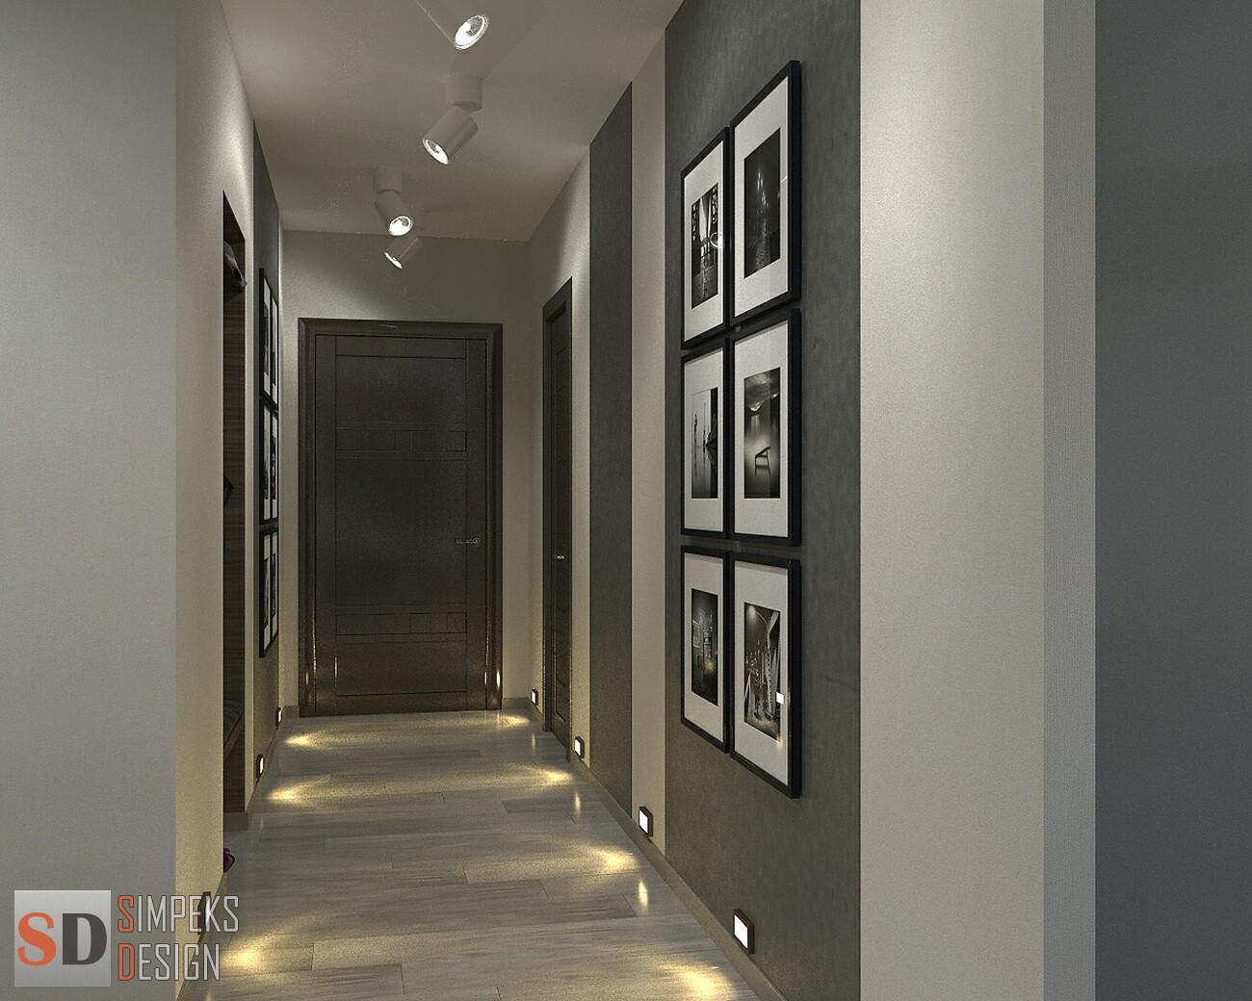
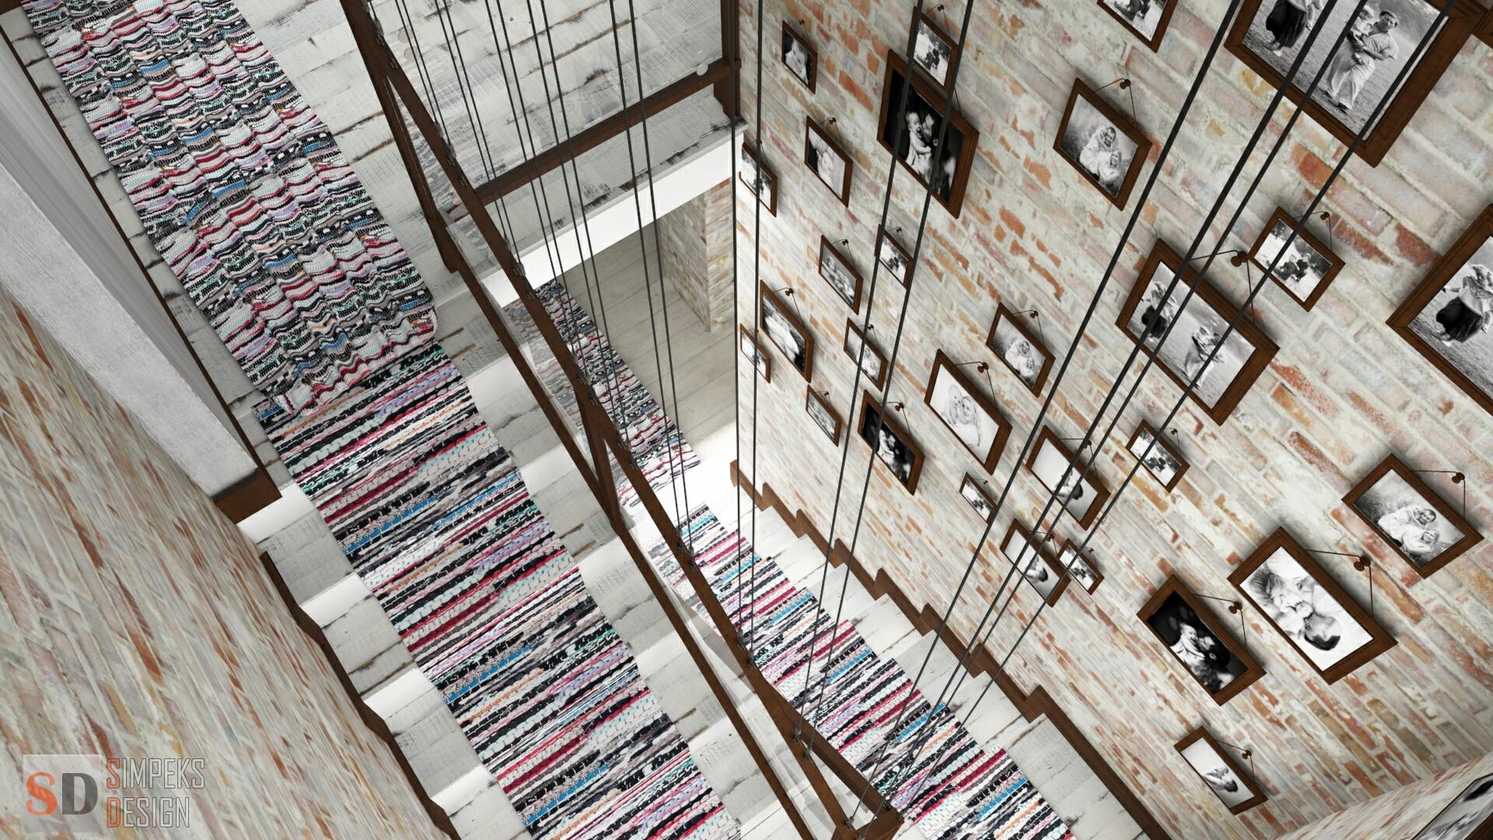
Transform your long corridor into a gallery by hanging artwork, photographs, or decorative mirrors along the walls. Create a cohesive theme or mix different styles and sizes to add visual interest. Consider using gallery lighting to highlight the artwork and create a dramatic effect.
Accent Wall
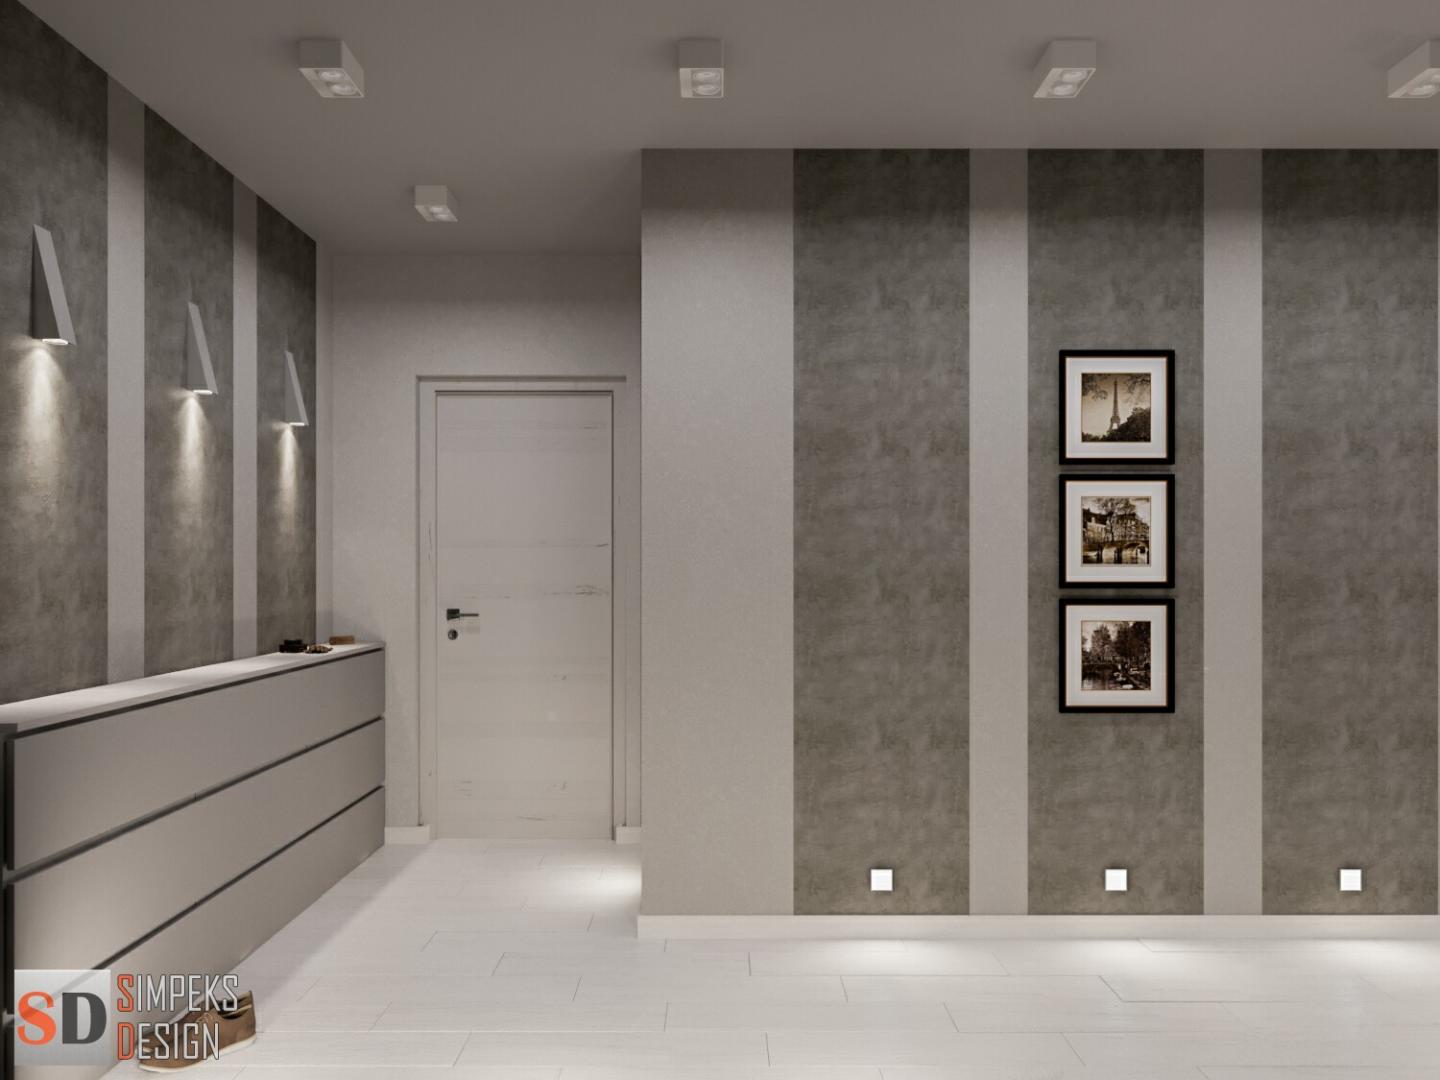
Create a focal point in your long corridor by adding an accent wall. Choose a bold color or a textured wallpaper to draw attention and break up the monotony of a long space. Consider adding decorative molding or trim to further enhance the visual appeal.
Functional Zones
Divide the long corridor into functional zones to maximize its potential. Create a seating area with a bench or a small table, add a bookshelf or a display cabinet for storage, or incorporate a workspace with a desk and a chair. By creating distinct areas, you can make the long corridor more versatile and purposeful.
Corridor Design in Gray Color
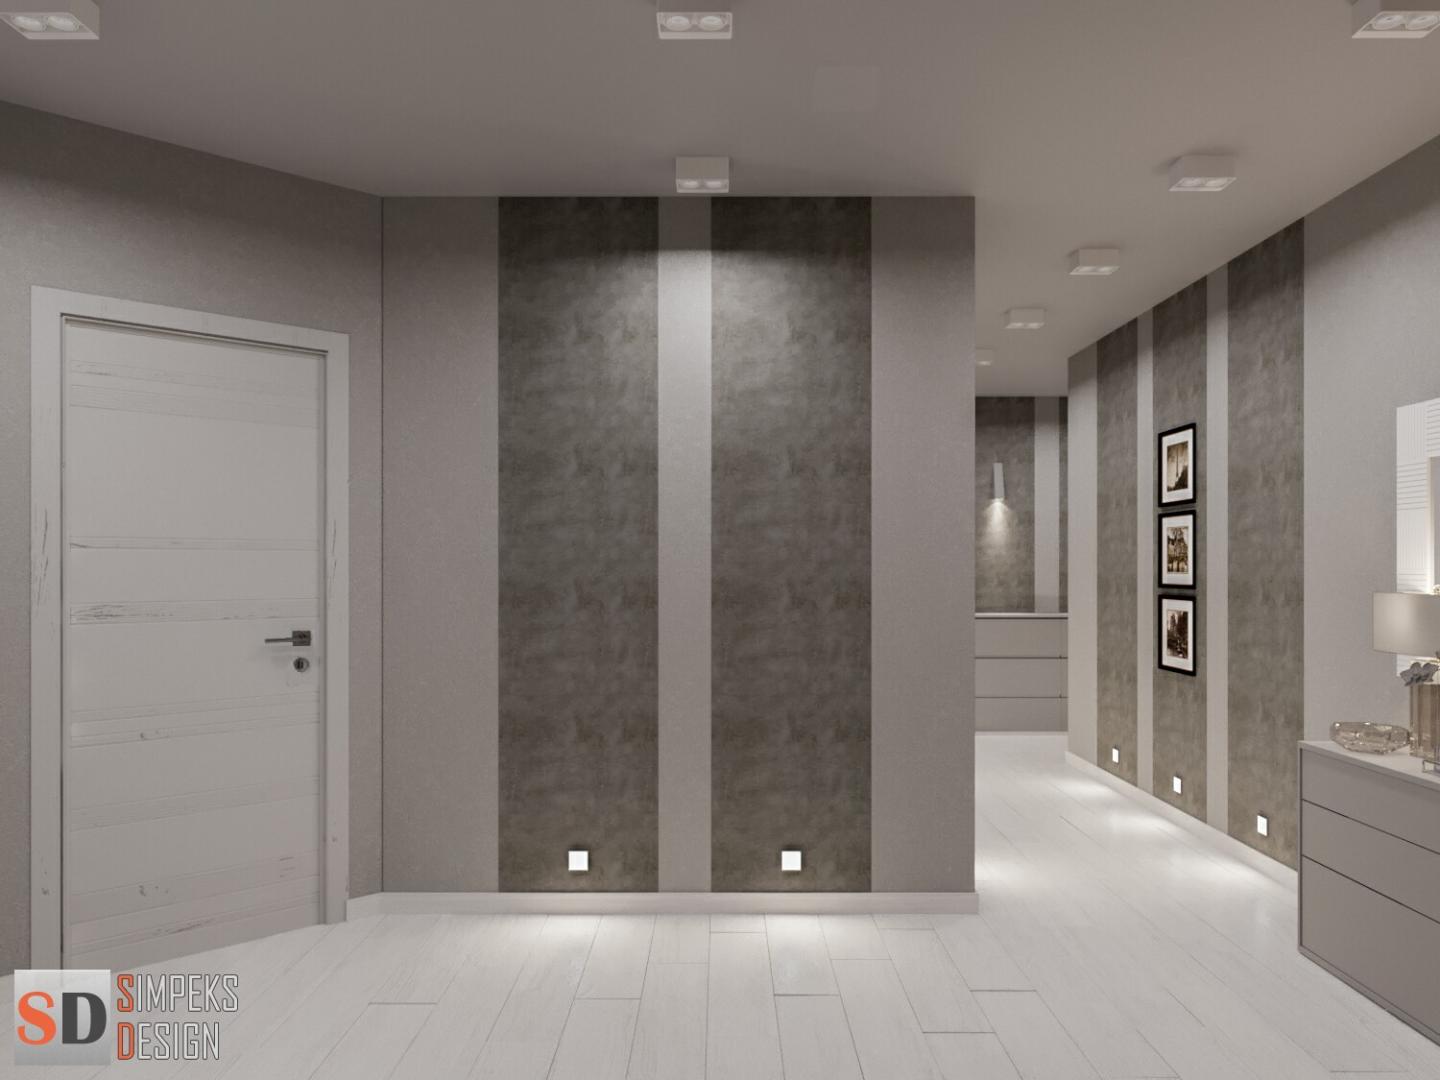
Gray is a versatile and sophisticated color that can create a timeless and elegant corridor design. Here are some ideas to incorporate gray into your corridor:
Gray Walls
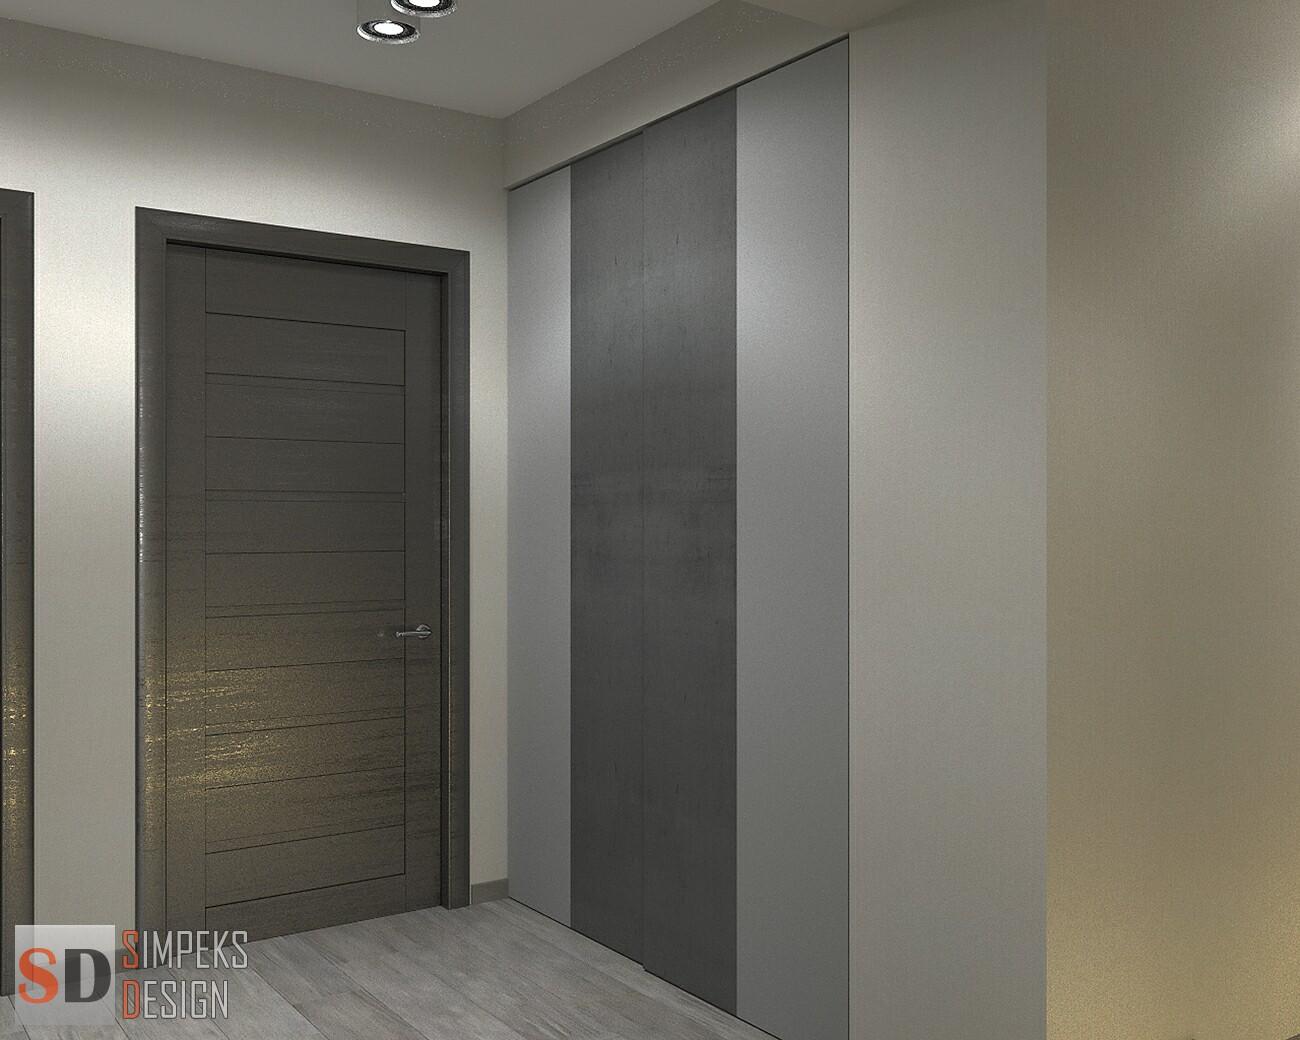
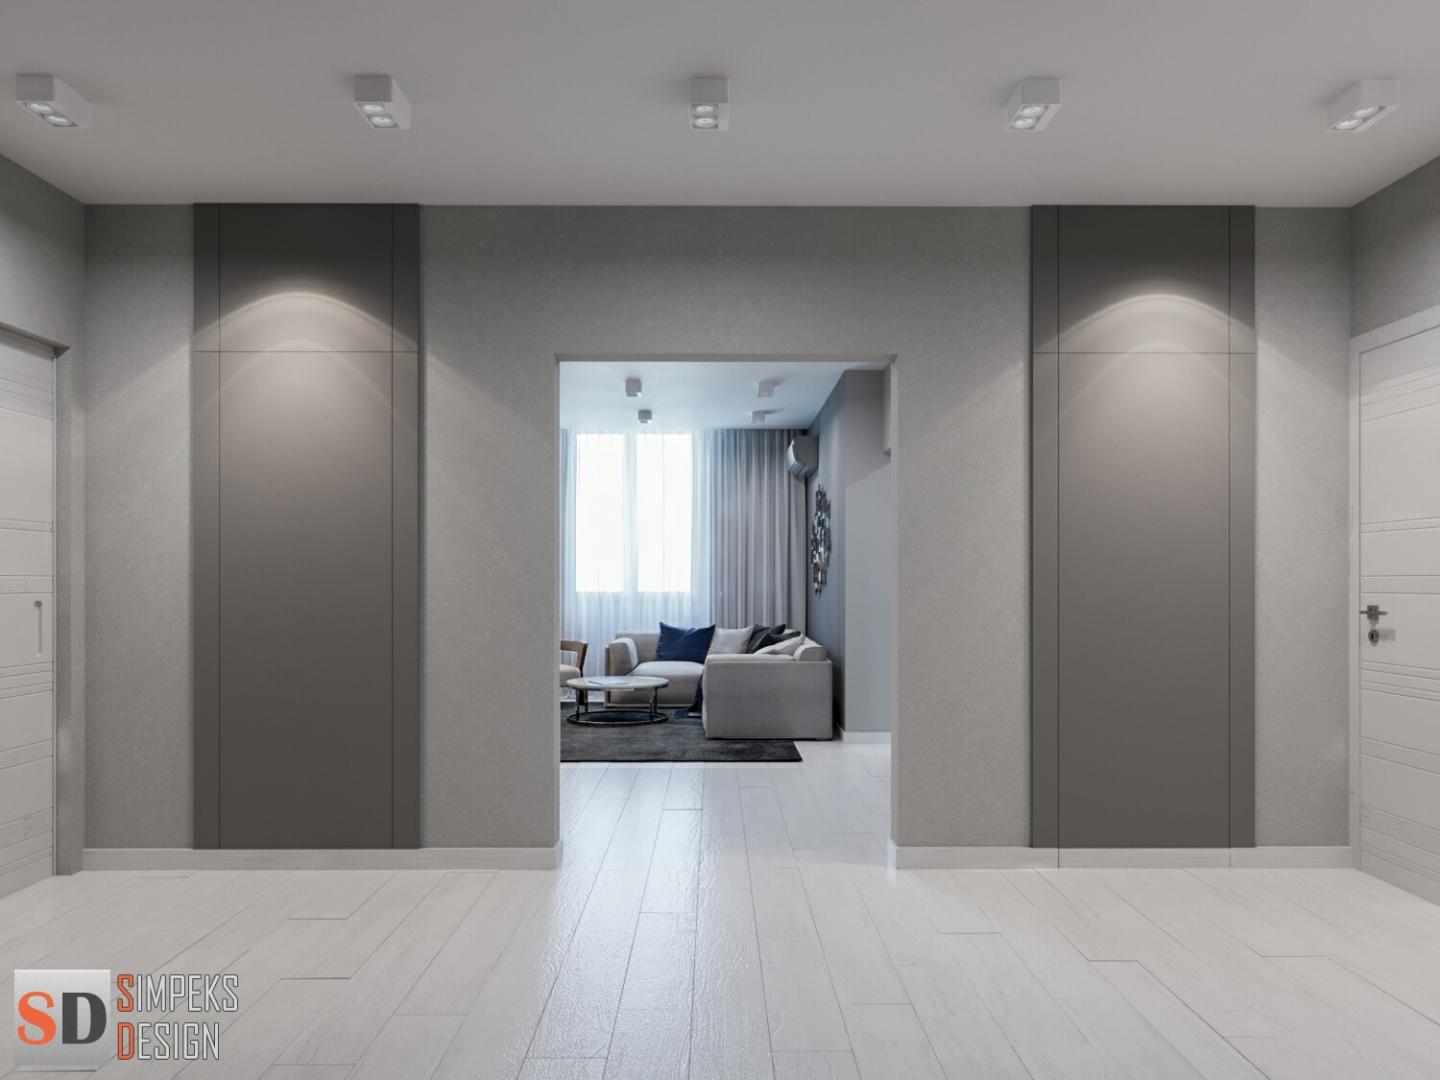
Paint the walls in shades of gray to create a neutral and calming backdrop. Consider using different shades of gray to add depth and dimension to the space. Pair the gray walls with white or light-colored trim for a clean and modern look.
Flooring
Choose gray flooring options, such as gray tiles, hardwood, or laminate, to complement the gray walls. Consider adding a patterned rug or a runner in a contrasting color to add visual interest and warmth to the corridor.
Accents and Decor
Incorporate accents and decor in shades of gray to create a cohesive design. Add gray artwork, decorative pillows, or vases to enhance the color scheme. Consider using metallic accents, such as silver or chrome, to add a touch of glamour and sophistication.
Corridor Design with Stairs
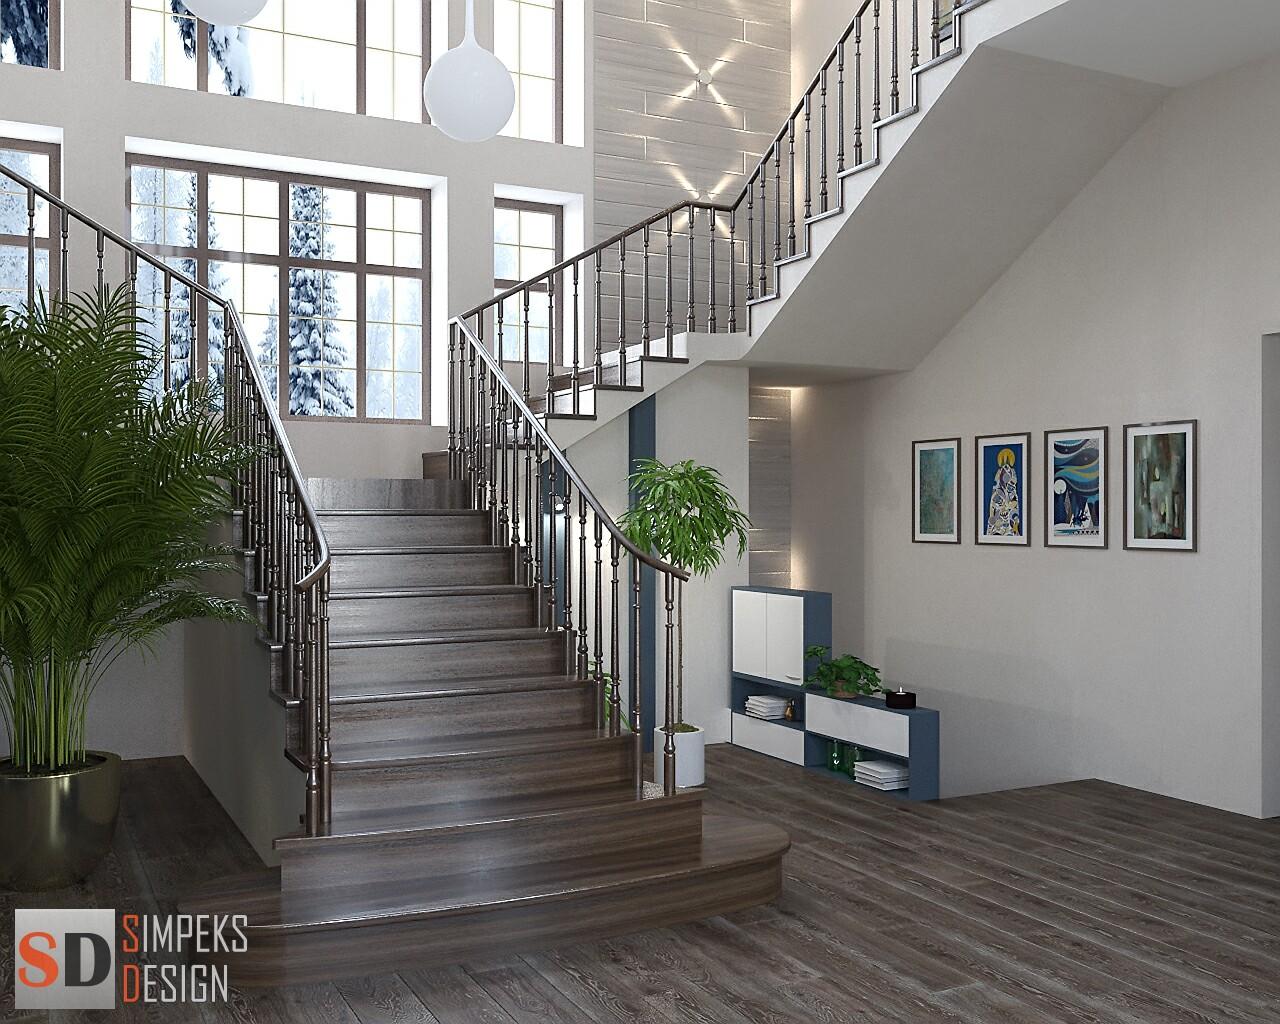
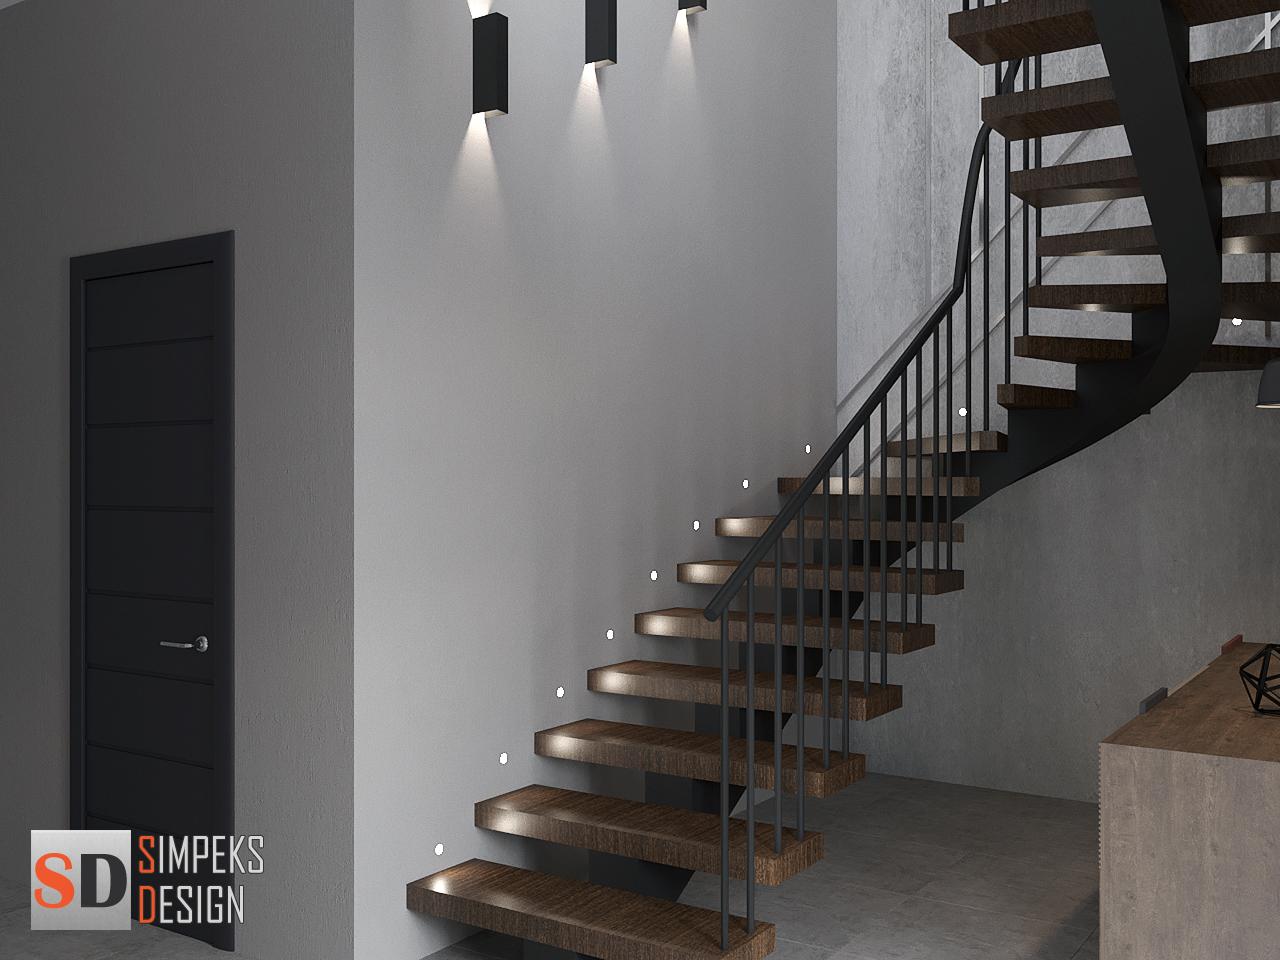
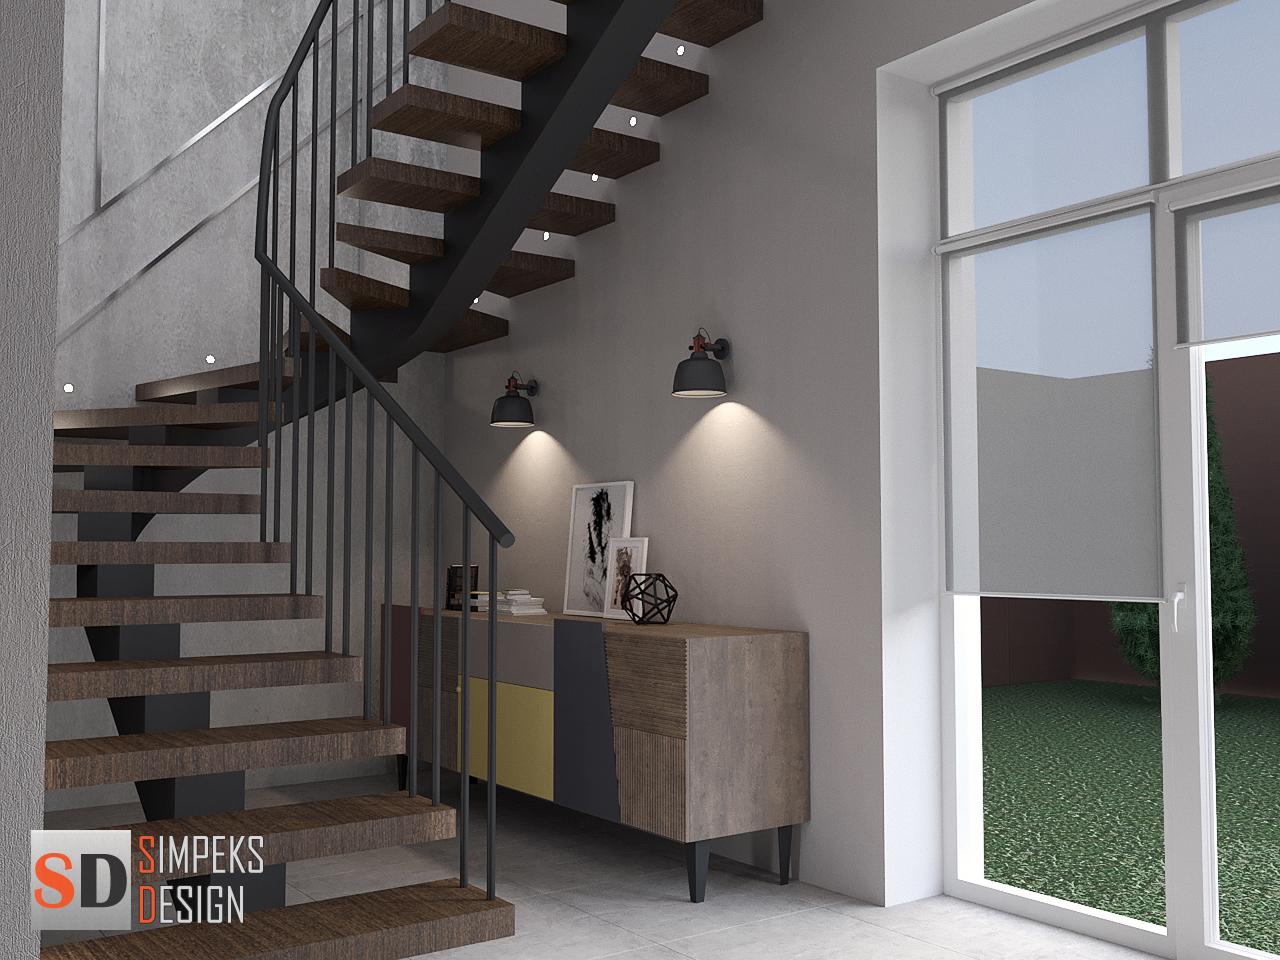
A corridor with stairs presents a unique design opportunity to create a seamless transition between different levels of your home. Here are some ideas to enhance the design of a corridor with stairs:
Hall Design: Lighting
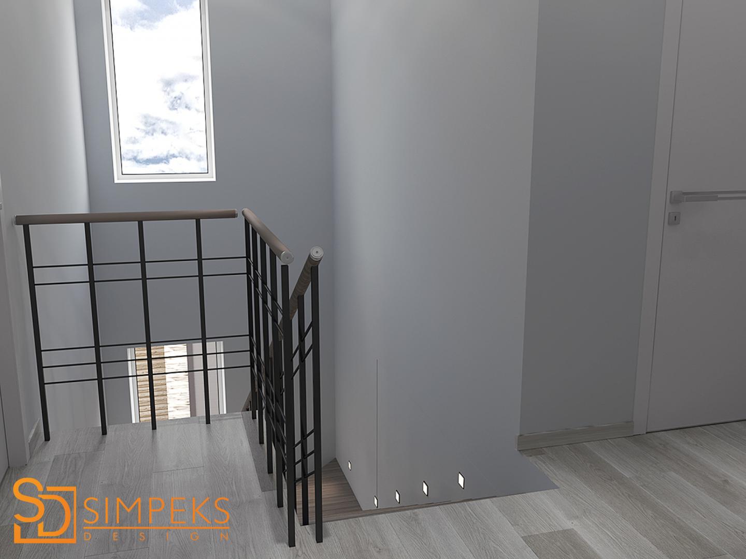
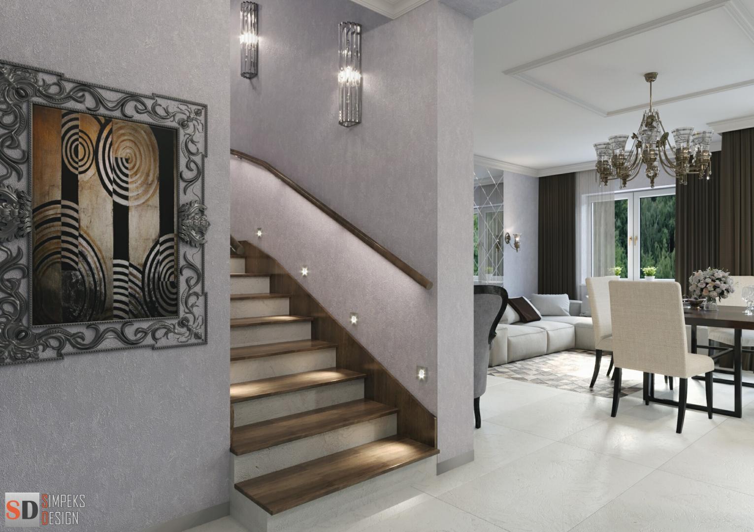
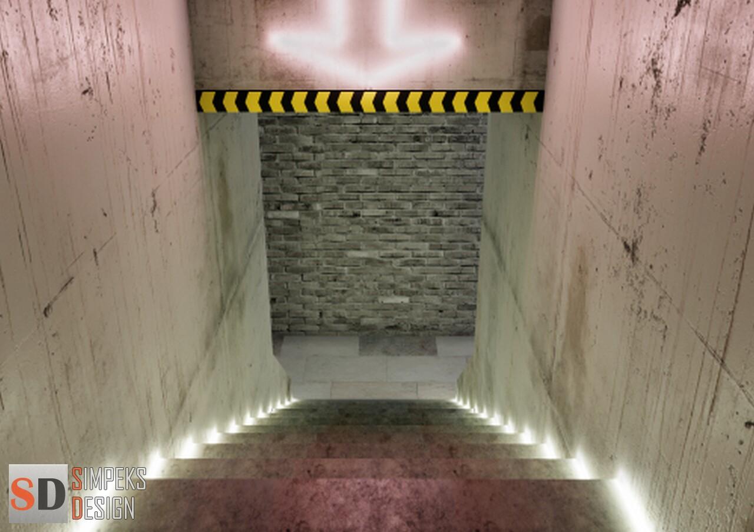
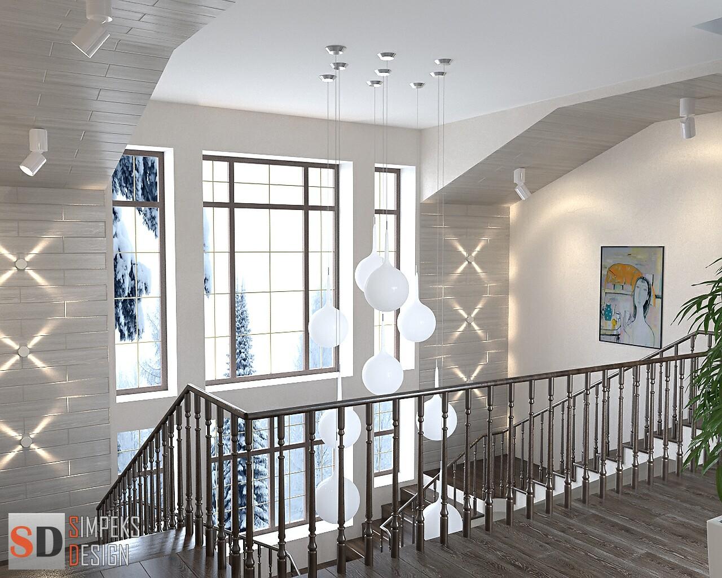
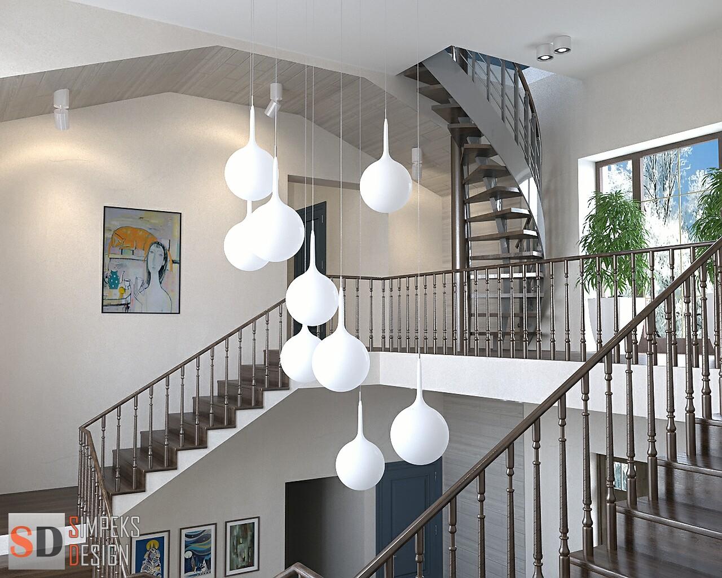
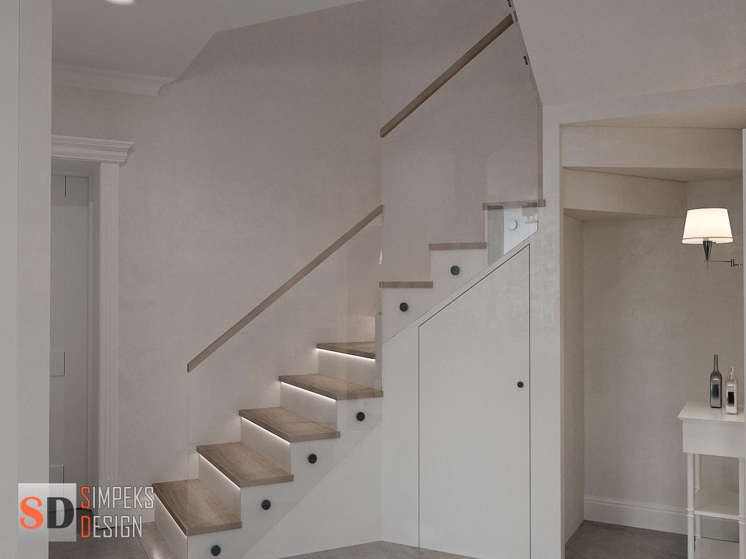
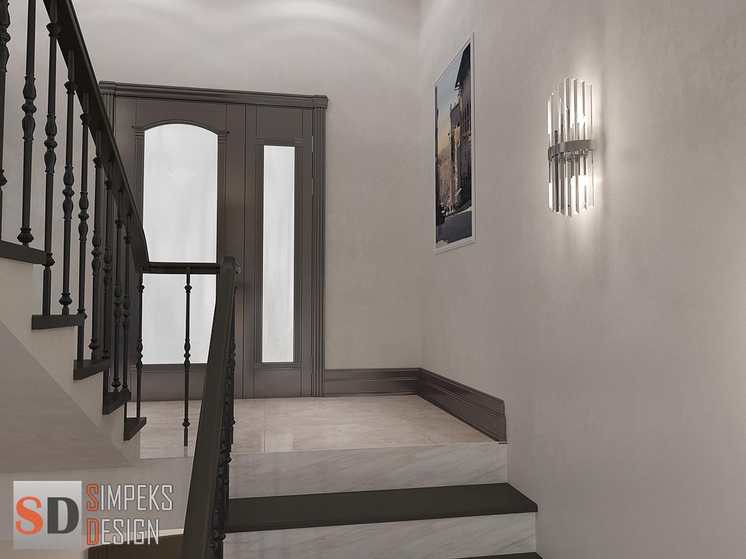
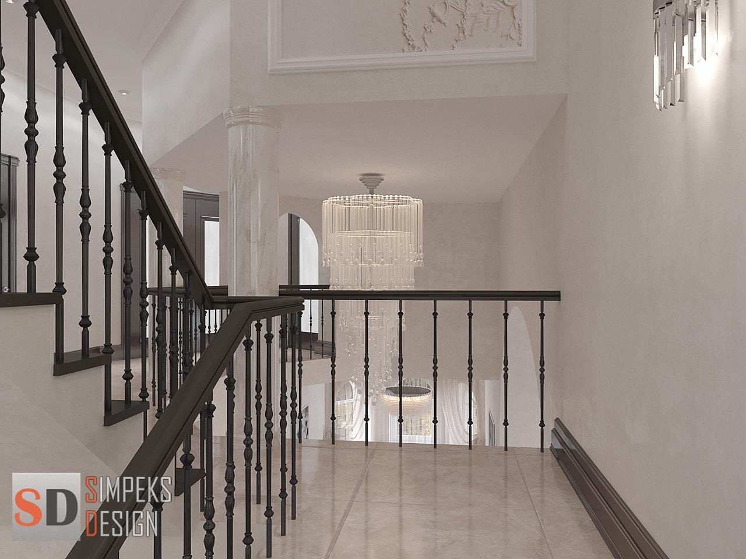
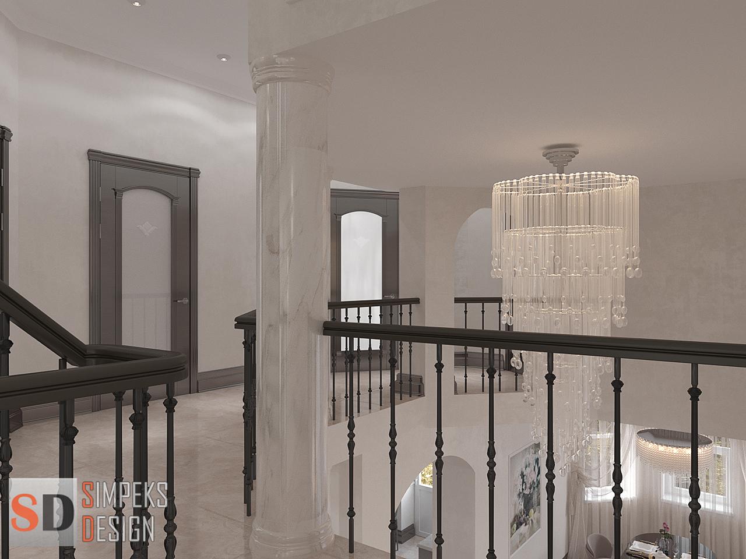
Install lighting fixtures along the stairs and the corridor to ensure safety and create a visually appealing effect. Consider using recessed lighting or wall sconces to illuminate the stairs evenly. Install a statement chandelier or pendant light in the corridor to create a focal point.
Hall Design: Handrails and Balustrades
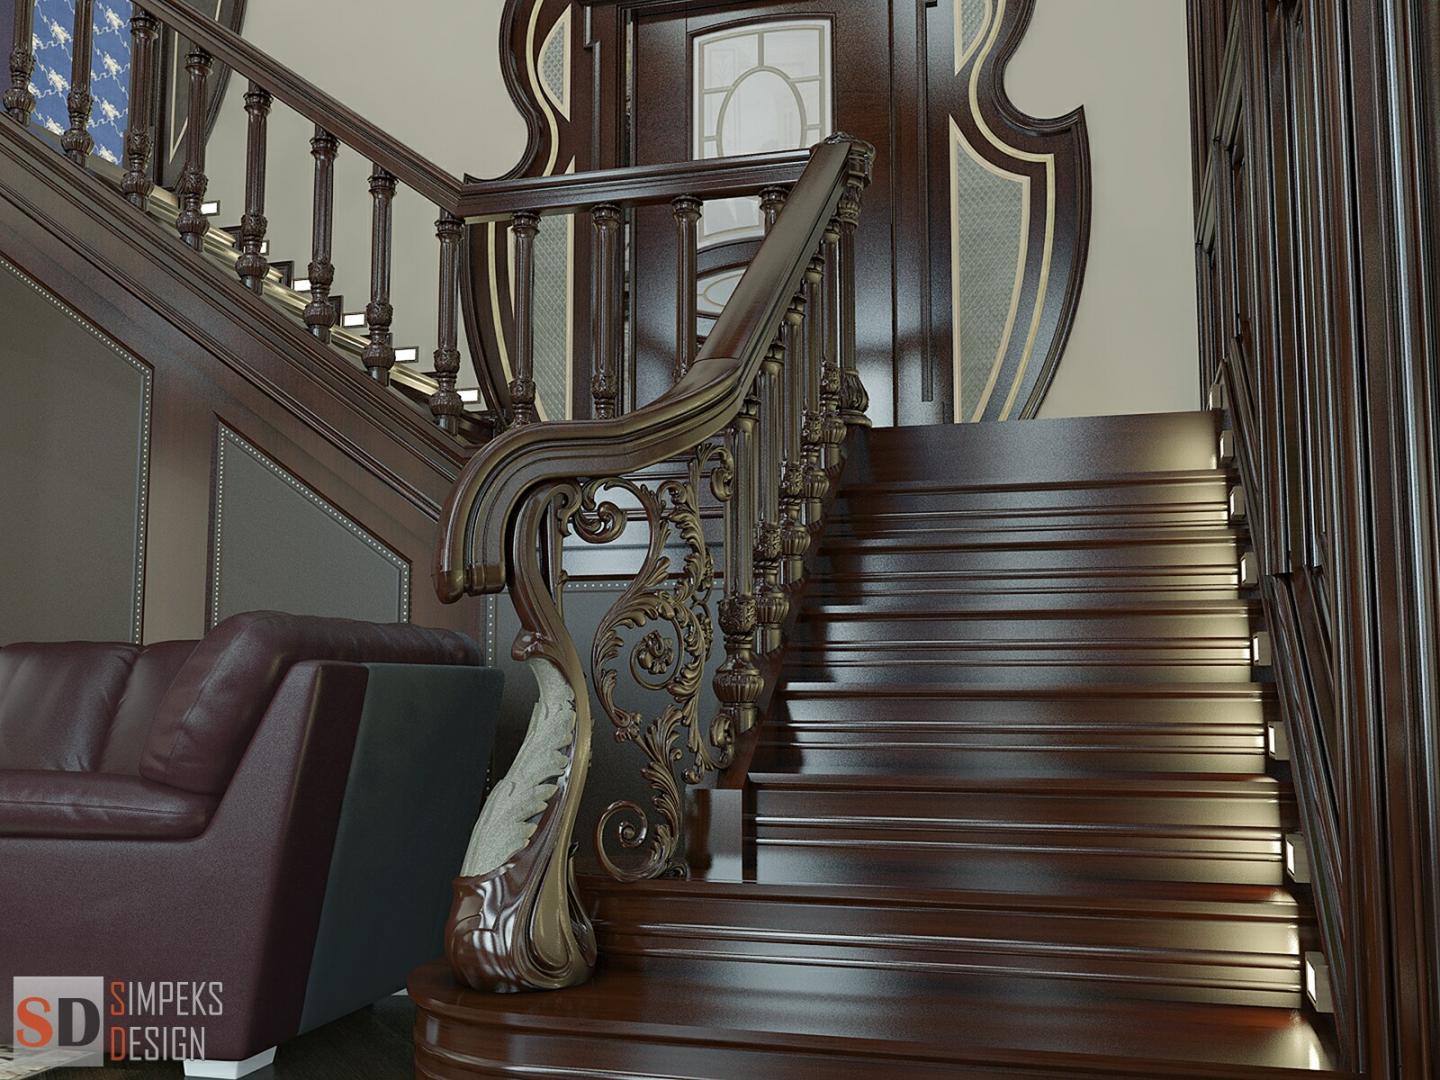
Choose handrails and balustrades that complement the overall design of your corridor. Consider using materials such as wood, iron, or glass to add visual interest. Incorporate decorative elements, such as intricate patterns or unique shapes, to make the handrails and balustrades stand out.
Hall Design: Storage Solutions
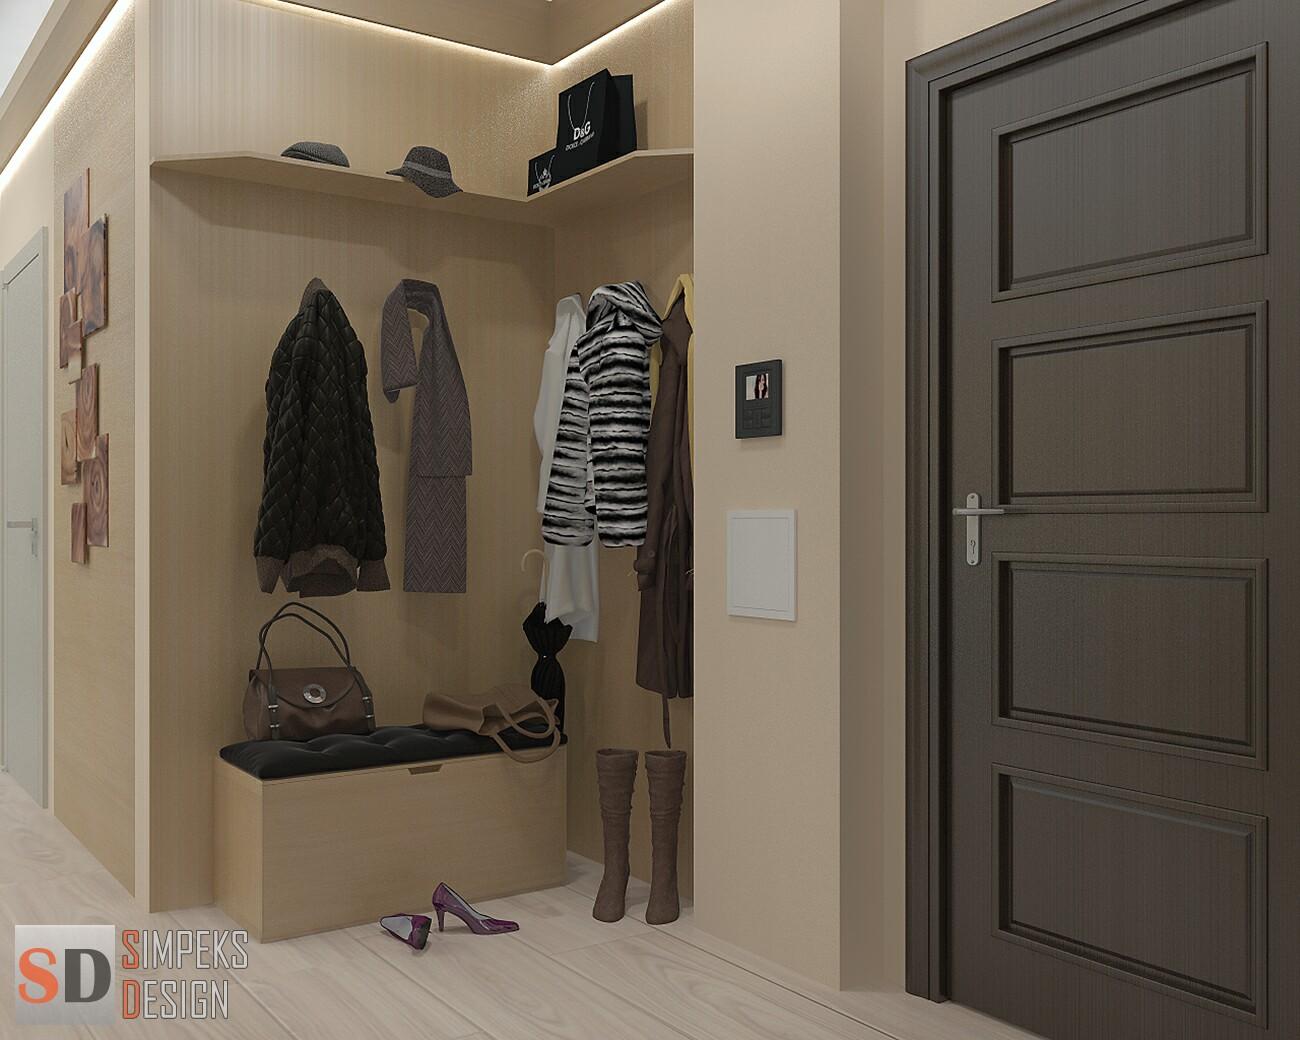
Utilize the space under the stairs for storage. Install built-in cabinets or shelves to store shoes, coats, or other items. Consider adding a bench with hidden storage for additional functionality.
Corridor Design with Decorative Stone
Incorporating decorative stone into your corridor design can add a touch of elegance and natural beauty. Here are some ideas to incorporate decorative stone:
Hall Design: Accent Wall
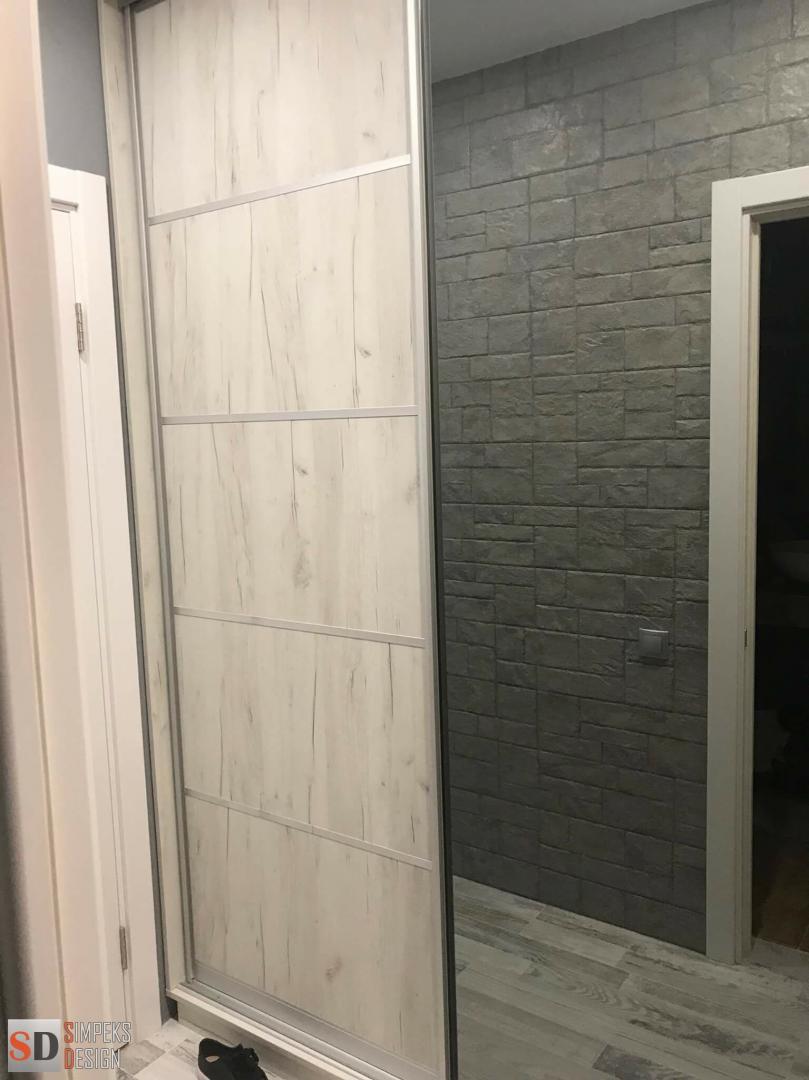
Create a stunning focal point by adding a decorative stone accent wall in your corridor. Choose a stonethat complements the overall style of your home. Consider using materials like stacked stone, brick, or textured tiles to add visual interest and texture to the space.
Hall Design: Flooring
Opt for natural stone flooring to create a luxurious and timeless look in your corridor. Choose from options like marble, travertine, or slate to add a touch of sophistication. Consider adding a rug or a runner with a complementary color or pattern to soften the stone flooring.
Hall Design: Decorative Stone Accents
Incorporate decorative stone accents throughout the corridor to create a cohesive design. Add stone columns, arches, or niches to enhance the architectural elements. Consider using stone tiles or panels to create a wainscoting effect on the walls.
Design of Corridors in the Apartment
Designing corridors in an apartment requires careful consideration of space and functionality. Here are some tips to create a stylish and practical corridor design in an apartment:
Hall Design: Space Optimization
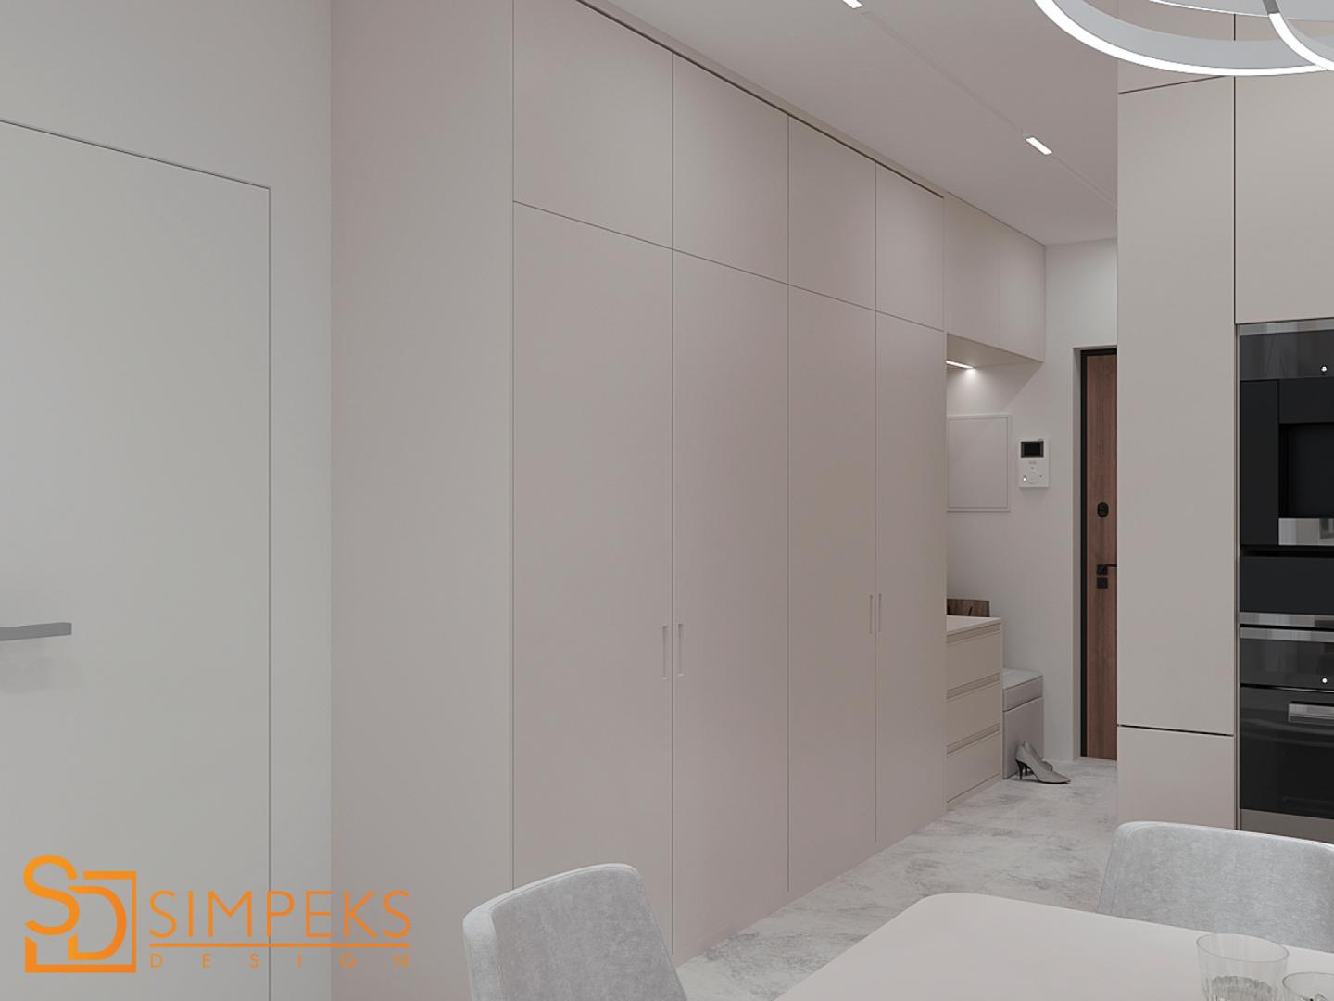
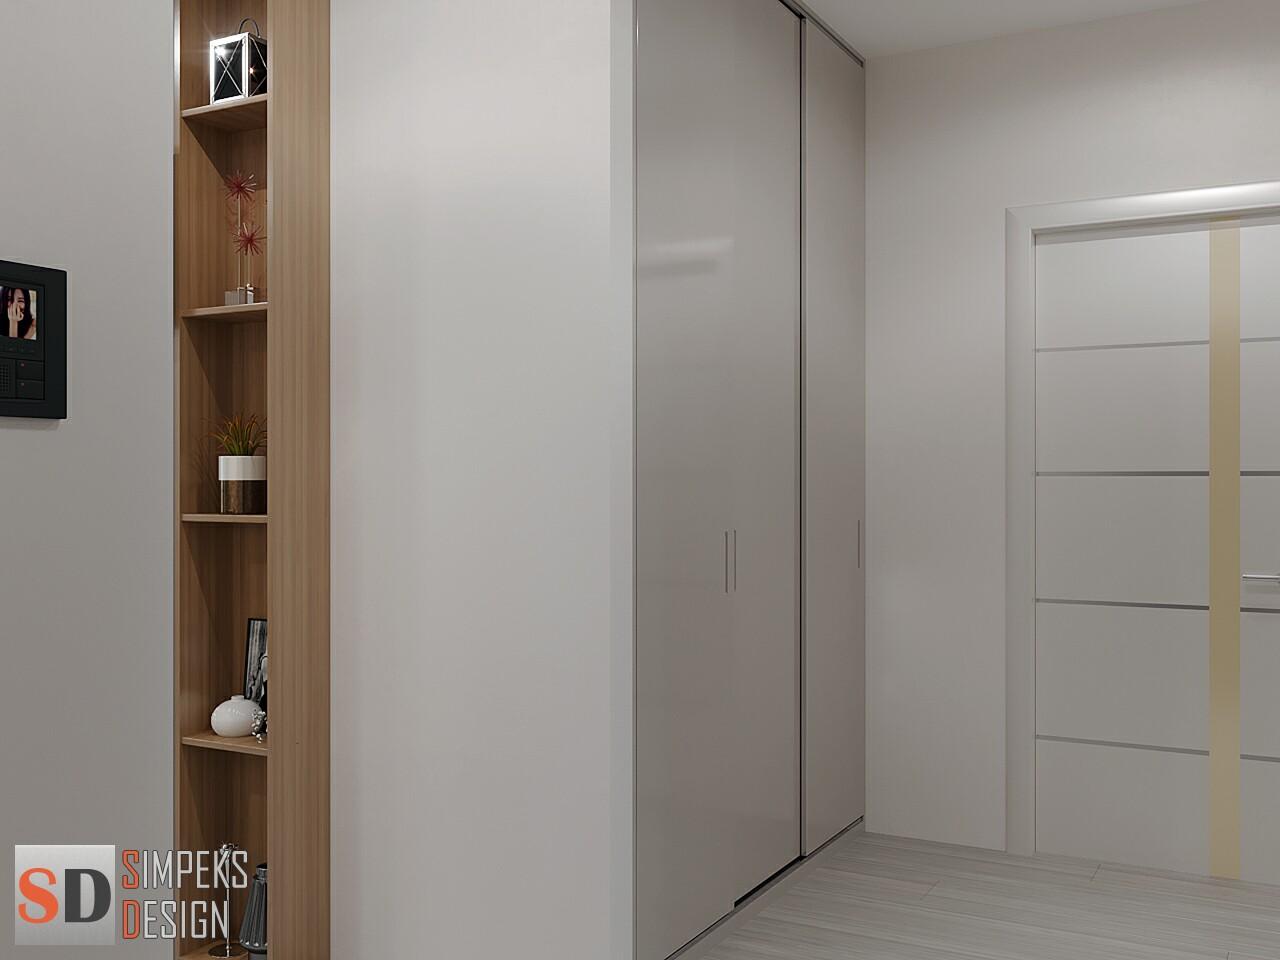
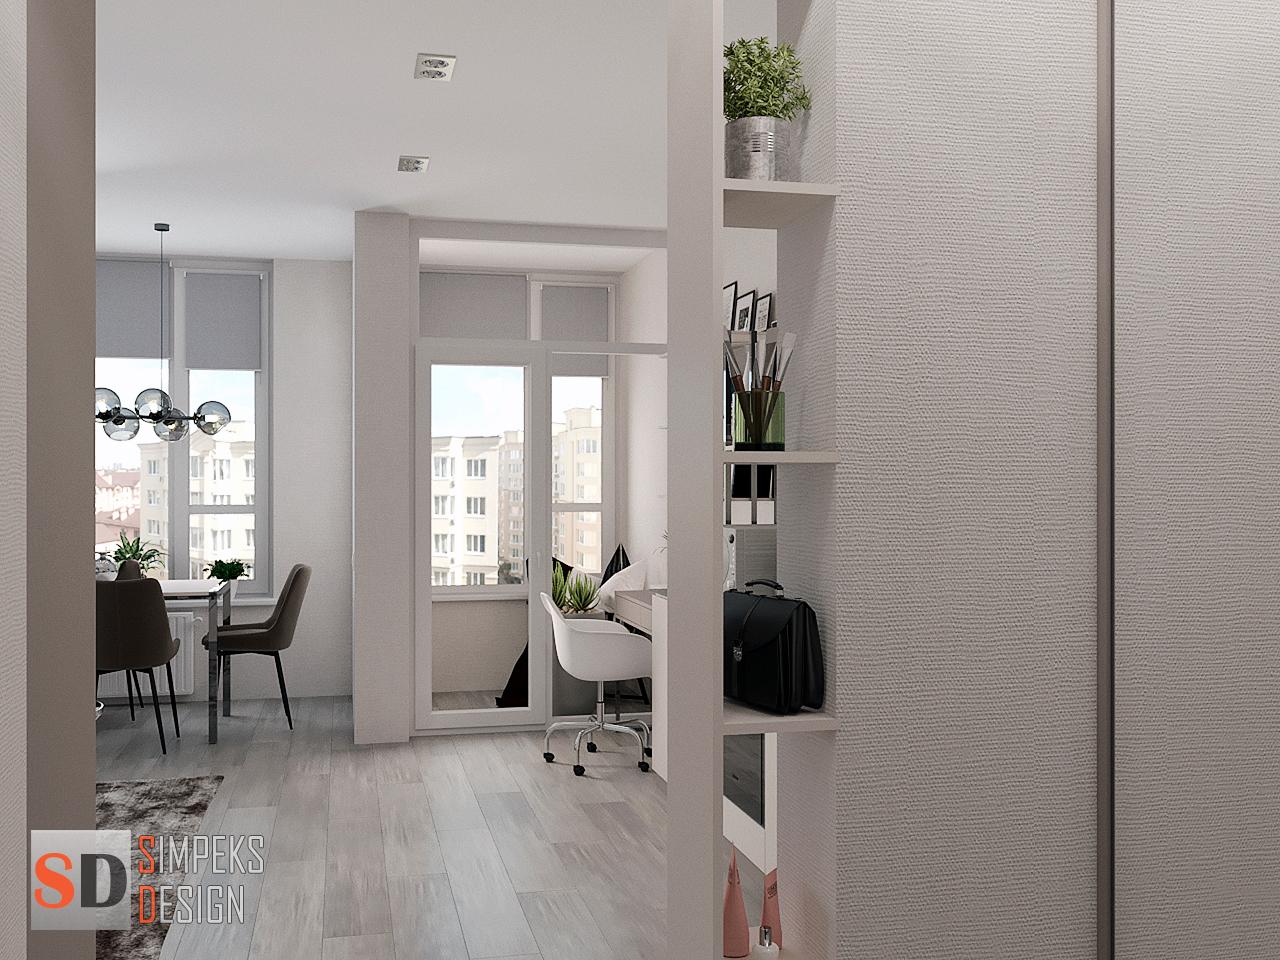
Maximize the available space by choosing furniture and decor that serve dual purposes. Opt for storage benches or ottomans that provide seating and hidden storage. Consider using wall-mounted shelves or floating cabinets to save floor space.
Hall Design: Lighting
Ensure proper lighting in the corridor to create a welcoming and well-lit space. Install wall sconces or recessed lighting to illuminate the area evenly. Consider using motion sensor lights or dimmers to save energy and create a customizable lighting experience.
Hall Design: Mirrors and Illusions
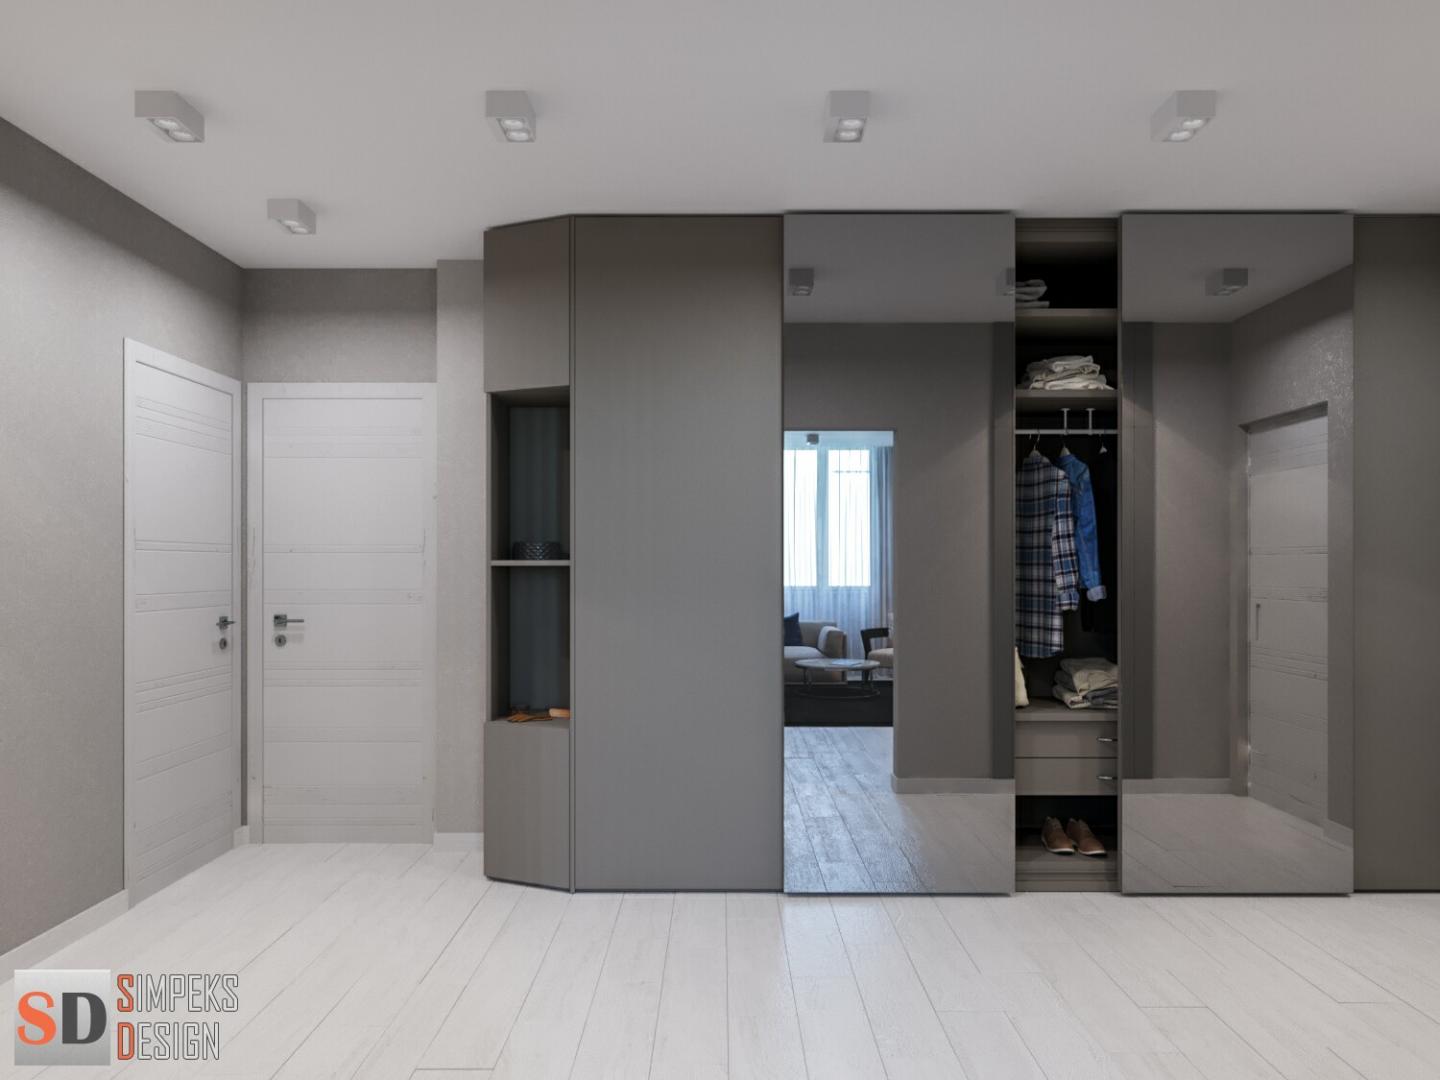
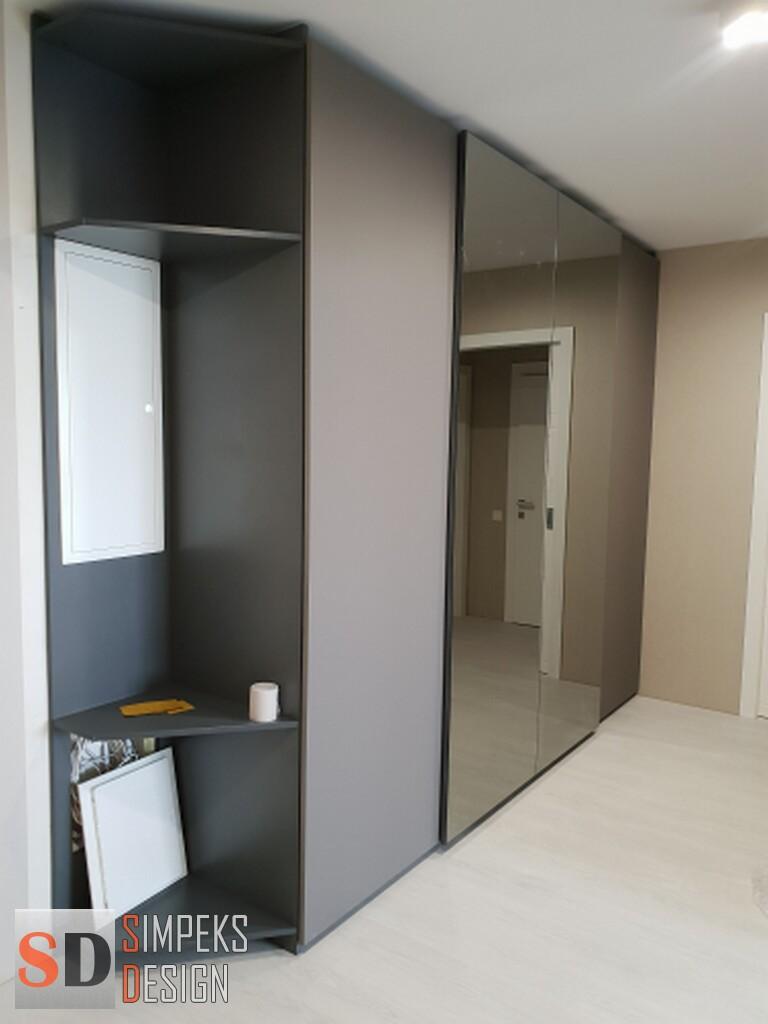
Use mirrors strategically to create the illusion of a larger space in a small apartment corridor. Place mirrors on opposite walls to reflect light and create a sense of depth. Consider using mirrored closet doors or mirrored panels to further enhance the illusion.
Repair and Renovation in the Corridor
If your corridor is in need of repair or renovation, it’s essential to approach the project with a well-thought-out plan. Here are some steps to consider:
Assess the Damage: Identify any structural issues, water damage, or wear and tear that need to be addressed. Consult with a professional if necessary.
Plan the Renovation: Determine your budget, desired design changes, and timeline for the renovation. Consider hiring a contractor or interior designer to assist with the project.
Flooring and Walls: Replace or repair any damaged flooring or walls. Choose materials that are durable and easy to maintain. Consider adding insulation to improve energy efficiency.
Lighting and Electrical: Upgrade the lighting fixtures and electrical outlets to meet your needs. Consider installing energy-efficient LED lights and smart switches for added convenience.
Decor and Finishing Touches: Choose a color scheme and decor that complements the overall design of your home. Add artwork, mirrors, or decorative elements to enhance the corridor’s aesthetic appeal.
Interior of the Corridor of the Apartment
The interior of the corridor in an apartment plays a crucial role in creating a cohesive and stylish living space. Here are some ideas to enhance the interior of your apartment corridor:
Hall Design: Color Palette
Choose a color palette that complements the overall design of your apartment. Consider using neutral colors as a base and adding pops of color through artwork, rugs, or decorative accents. Ensure that the color scheme flows seamlessly from the corridor into the adjacent rooms.
Hall Design: Storage Solutions
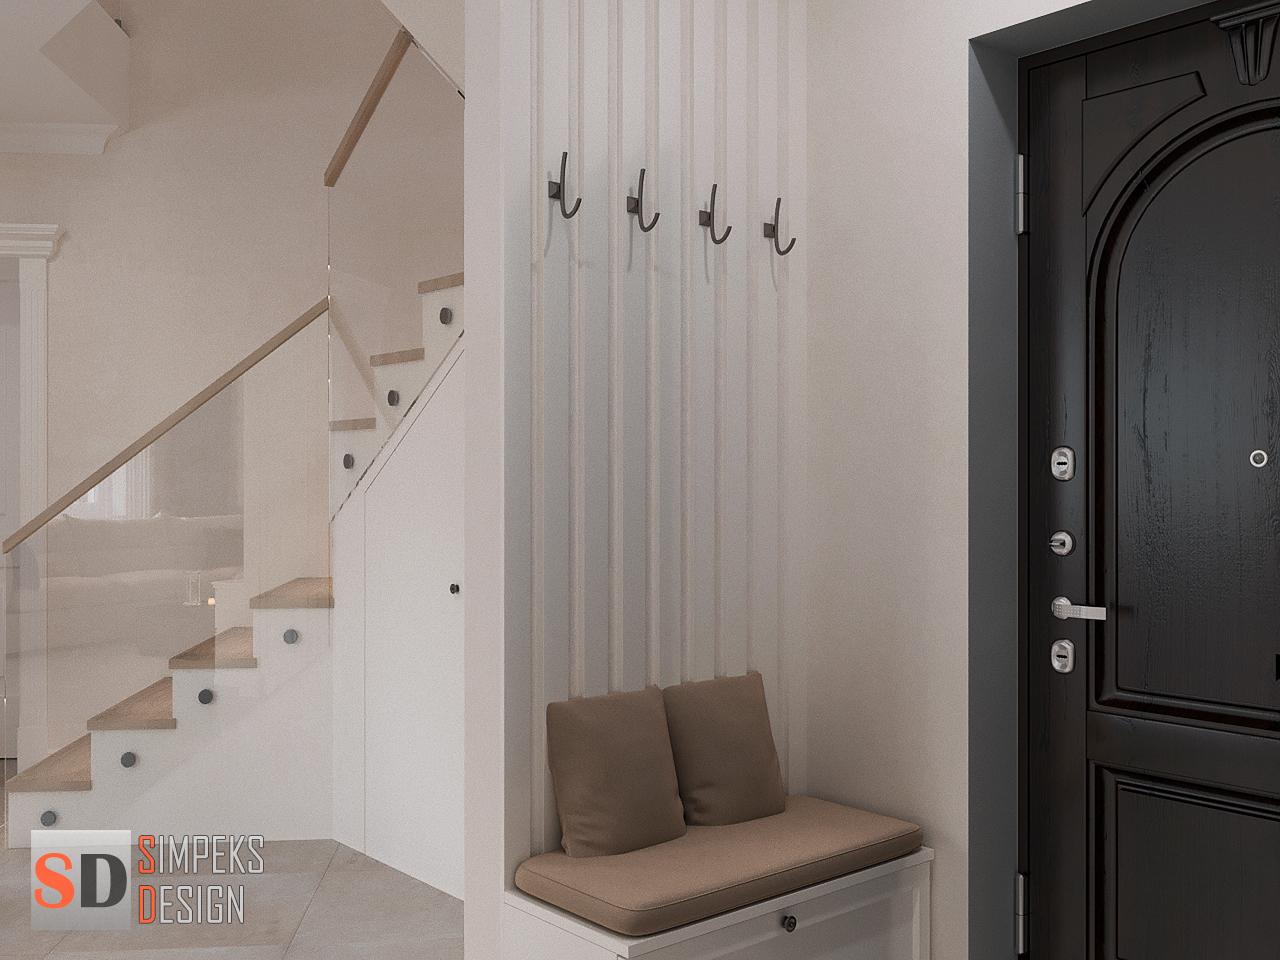
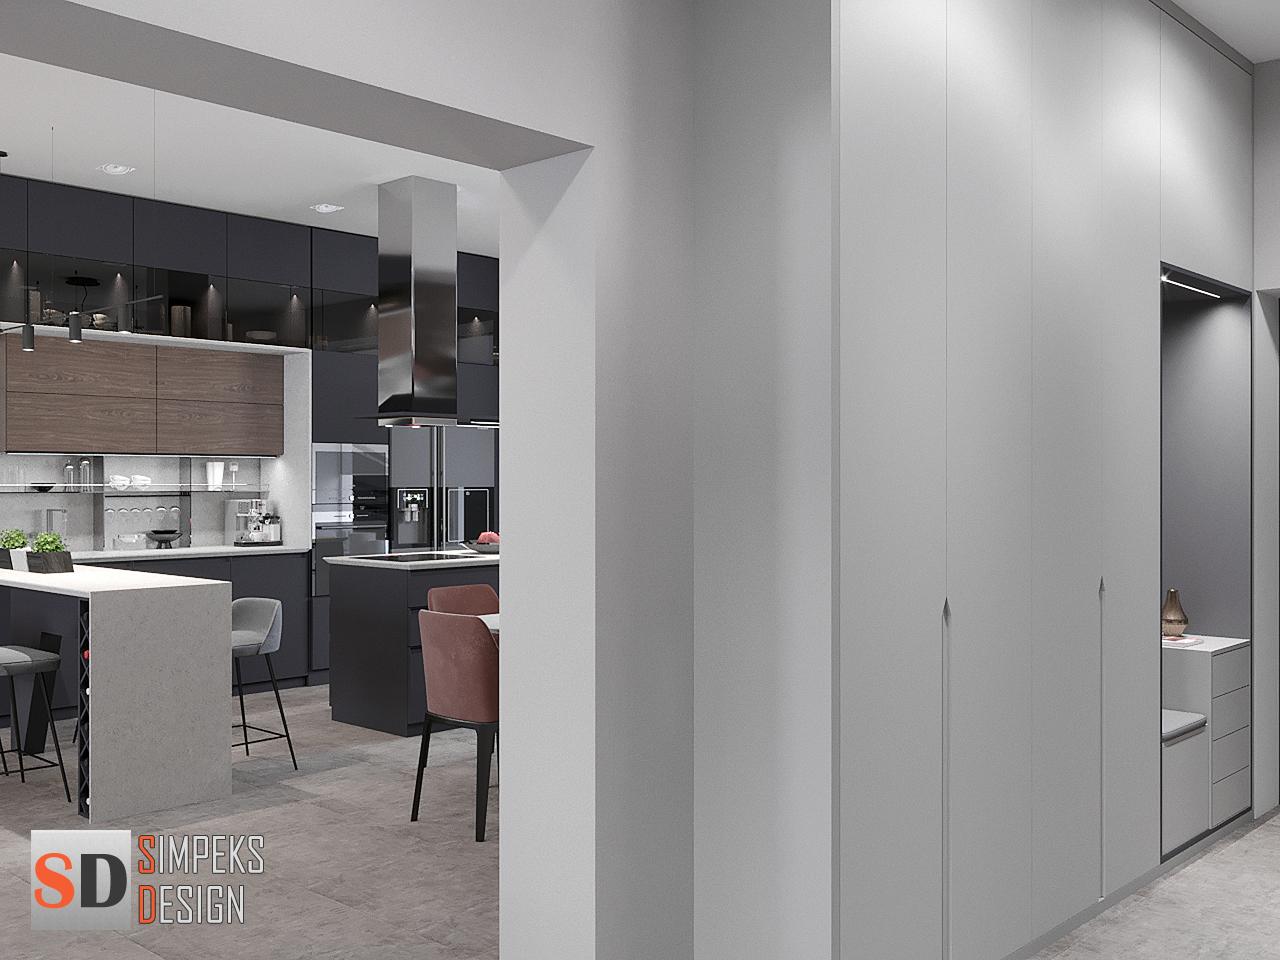
Maximize storage in the corridor by utilizing vertical space. Install wall-mounted shelves, hooks, or cubbies to store coats, bags, or shoes. Consider using multifunctional furniture, such as a console table with drawers or a bench with hidden storage.
Hall Design: Artwork and Decor
Add personality to your apartment corridor by hanging artwork or photographs along the walls. Choose pieces that reflect your style and create a visual focal point. Consider using floating shelves to display decorative items or potted plants.
Frequently Asked Questions (FAQ)
1. How can I make a narrow corridor appear wider?
To make a narrow corridor appear wider, use light and neutral colors, install proper lighting, and strategically place mirrors along the walls. Additionally, avoid clutter and opt for streamlined furniture and decor.
2. What are some design ideas for a long corridor?
Design ideas for a long corridor include creating a gallery wall, adding an accent wall, and dividing the space into functional zones. Incorporating artwork, mirrors, and decorative lighting can also enhance the overall design.
3. How can I incorporate gray color into my corridor design?
You can incorporate gray color into your corridor design by painting the walls in shades of gray, choosing gray flooring options, and adding accents and decor in shades of gray. Metallic accents can also add a touch of sophistication.
4. What are some tips for designing a corridor with stairs?
When designing a corridor with stairs, consider proper lighting, choose handrails and balustrades that complement the design, and utilize the space under the stairs for storage. Creating a seamless transition between the levels is key.